

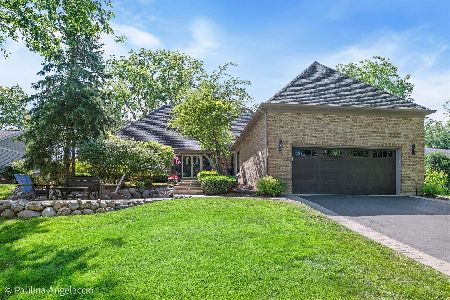
110 Hilltop Avenue, Barrington, Illinois 60010
Sorry, we are updating photos, please update this page in 15 minutes
$310,000
|
Sold
|
|
| Status: | Closed |
| Sqft: | 0 |
| Cost/Sqft: | — |
| Beds: | 4 |
| Baths: | 3 |
| Year Built: | 1976 |
| Property Taxes: | $9,143 |
| Days On Market: | 6259 |
| Lot Size: | 0,32 |
Description
A Perfect Opportunity To Leave Near D.Town,Schools,Train,& All The Conveniences One Could Imagine!Set Up On"The Hilltop",This Stately Georgian Welcomes U w/A 2-Story Foyer,&A Flowing Flr Plan,Professionally Decorated,Along w/Boasting Large Room Sizes-U Can Lounge in the FR w/the 2 Sided FP,Or Entertain In The Formal LR & DR!And,At anytime,U Can Rest in the Master Retreat!Tear-Off Roof in 08.Agent Related to Seller.
Property Specifics
| Single Family | |
| — | |
| Georgian | |
| 1976 | |
| Full, English | |
| Aluminum/Vinyl/Steel Siding, Brick | |
| Asphalt | |
| — | |
| No | |
| 0.32 |
| Lake | |
| — | |
| 0 / Not Applicable | |
| None | |
| Public | |
| Public Sewer | |
| Central Air | |
| Natural Gas, Forced Air | |
| 07319609 | |
| 14313060410000 |
Nearby Schools
| NAME: | DISTRICT: | DISTANCE: | |
|---|---|---|---|
|
Grade School
Arnett C Lines Elementary School |
220 | — | |
|
Middle School
Barrington Middle School-station |
220 | Not in DB | |
|
High School
Barrington High School |
220 | Not in DB | |
Property History
| DATE: | EVENT: | PRICE: | SOURCE: |
|---|---|---|---|
| 31 Mar, 2010 | Sold | $310,000 | MRED MLS |
| 4 Mar, 2010 | Under contract | $347,500 | MRED MLS |
| — | Last price change | $359,900 | MRED MLS |
| 8 Sep, 2009 | Listed for sale | $374,900 | MRED MLS |
| 20 Aug, 2021 | Sold | $471,000 | MRED MLS |
| 11 Jul, 2021 | Under contract | $499,000 | MRED MLS |
| — | Last price change | $539,000 | MRED MLS |
| 11 Jun, 2021 | Listed for sale | $549,000 | MRED MLS |
Sorry, we are updating photos, please update this page in 15 minutes
Room Specifics
All Bedroom Info:
Total Bedrooms: 4
Bedrooms Above Ground: 4
Bedrooms Below Ground: 0
Total Bedrooms: 4
Bedrooms Above Ground: 4
Bedrooms Below Ground: 0
Second Bedroom Info:
Dimensions: —
Location: —Dimensions: —
Floor Type: Hardwood
Third Bedroom Info:
Dimensions: —
Location: —Dimensions: —
Floor Type: Carpet
Fourth Bedroom Info:
Dimensions: —
Location: —Dimensions: —
Floor Type: Carpet
Bathroom Info:
Full Bathrooms: 3
Partial Bathrooms: 1Full Bathrooms: 3
Bathroom Amenities: —
Bathroom in Basement: 0
Dining Room Info:
Dimensions: —
Location: —Dimensions: —
Floor Type: Carpet
Kitchen Info:
Dimensions: —
Location: —Dimensions: —
Floor Type: Vinyl
Features: Pantry-Closet
Laundry Room Info:
Dimensions: —
Location: —Dimensions: —
Floor Type: Vinyl
Living Room Info:
Dimensions: —
Location: —Dimensions: —
Floor Type: Carpet
Family Room Info:
Dimensions: —
Location: —Dimensions: —
Floor Type: Hardwood
Additional Rooms Info:
Rooms: Eating Area, Foyer, Gallery, Recreation Room, Utility Room-1st Floor
Basement: Full, EnglishRooms: Eating Area, Foyer, Gallery, Recreation Room, Utility Room-1st Floor
Other Specifics
| 2 | |
| Concrete Perimeter | |
| Garage | |
| — | |
| — | |
| — | |
| Deck | |
| Wooded | |
| 70X135 | |
| Full,Unfinished | |
| Full | |
| Vaulted/Cathedral Ceilings | |
| Range, Microwave, Dishwasher, Refrigerator, Washer, Dryer, Disposal | |
| Not in DB | |
| Street Lights, Street Paved | |
| — | |
| Double Sided, Attached Fireplace Doors/Screen, Foundation Only |
Tax History
| Year | Property Taxes |
|---|---|
| 2010 | $9,143 |
| 2021 | $10,333 |
Contact Agent
Nearby Similar Homes
715 Main Street, Barrington, Illinois 60010

For Sale
$480,000
3 beds / 1.1 baths / 1,555 ft2
Single Family / Built: 1958
120
123 Kainer Avenue, Barrington, Illinois 60010

For Sale
$650,000
4 beds / 2.1 baths / 2,038 ft2
Single Family / Built: 1976
118
145 Walton Street, Barrington, Illinois 60010

For Sale
$599,900
3 beds / 2.1 baths / 2,558 ft2
Single Family / Built: 1967
12

Nearby Sold Comparables
110 Hilltop Avenue, Barrington, Illinois 60010

Sold
$499,000
4 beds / 2.1 baths / 2,672 ft2
Single Family / Built: 1976
1965
120 Hilltop Avenue, Barrington, Illinois 60010

Sold
$550,000
4 beds / 2.1 baths / 3,426 ft2
Single Family / Built: 1975
4937
120 Hilltop Avenue, Barrington, Illinois 60010
Sold
$549,000
4 beds / 2.1 baths / 3,800 ft2
Single Family / Built: 1975
6252
120 Hilltop Avenue, Barrington, Illinois 60010
Sold
$995,000
4 beds / 3.1 baths / 3,426 ft2
Single Family / Built: 1975
145
120 Hilltop Avenue, Barrington, Illinois 60010

Sold
$749,000
4 beds / 3.1 baths / 3,426 ft2
Single Family / Built: 1975
1658
1018 Main Street, Barrington, Illinois 60010

Sold
$324,900
3 beds / 3.0 baths / 1,526 ft2
Single Family / Built: 1961
2382
Contact Agent
Listing Provided By
Realty Executives Premiere
