

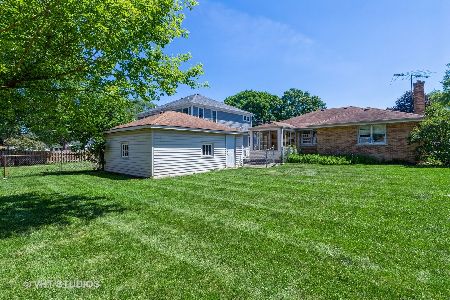
110 Pine Street, Mount Prospect, Illinois 60056
Sorry, we are updating photos, please update this page in 15 minutes
$284,000
|
Sold
|
|
| Status: | Closed |
| Sqft: | 1,238 |
| Cost/Sqft: | $233 |
| Beds: | 3 |
| Baths: | 2 |
| Year Built: | 1957 |
| Property Taxes: | $7,765 |
| Days On Market: | 3052 |
| Lot Size: | 0,25 |
Description
Spacious cape cod with large living room looking out at the beautiful tree lined street minutes from Metra and all the Downtown Mt. Prospect fun! Kitchen with eating area over looking the awesome deck perfect for summer entertainment. First floor master bedroom with sep nursury or office with full bath in the hallway. Second floor with nice sized bedrooms and full bath. Finished lower level recreation room plus bonus room(exercise or play room) 2 car detached garage. NEW FURNACE 2012- AC -2013
Property Specifics
| Single Family | |
| — | |
| Cape Cod | |
| 1957 | |
| Full | |
| Aluminum Siding | |
| Asphalt | |
| — | |
| No | |
| 0.25 |
| Cook | |
| — | |
| 0 / Not Applicable | |
| None | |
| Lake Michigan | |
| Public Sewer | |
| Central Air | |
| Natural Gas, Forced Air | |
| 09995660 | |
| 03343210120000 |
Nearby Schools
| NAME: | DISTRICT: | DISTANCE: | |
|---|---|---|---|
|
Grade School
Fairview Elementary School |
57 | — | |
|
Middle School
Lincoln Junior High School |
57 | Not in DB | |
|
High School
Prospect High School |
214 | Not in DB | |
Property History
| DATE: | EVENT: | PRICE: | SOURCE: |
|---|---|---|---|
| 15 Aug, 2014 | Sold | $270,000 | MRED MLS |
| 22 Jun, 2014 | Under contract | $279,900 | MRED MLS |
| 14 May, 2014 | Listed for sale | $279,900 | MRED MLS |
| 19 Sep, 2018 | Sold | $284,000 | MRED MLS |
| 26 Jul, 2018 | Under contract | $289,000 | MRED MLS |
| — | Last price change | $305,000 | MRED MLS |
| 23 Jun, 2018 | Listed for sale | $305,000 | MRED MLS |
Sorry, we are updating photos, please update this page in 15 minutes
Room Specifics
All Bedroom Info:
Total Bedrooms: 3
Bedrooms Above Ground: 3
Bedrooms Below Ground: 0
Total Bedrooms: 3
Bedrooms Above Ground: 3
Bedrooms Below Ground: 0
Second Bedroom Info:
Dimensions: —
Location: —Dimensions: —
Floor Type: Carpet
Third Bedroom Info:
Dimensions: —
Location: —Dimensions: —
Floor Type: Carpet
Bathroom Info:
Full Bathrooms: 2
Partial Bathrooms: 0Full Bathrooms: 2
Bathroom Amenities: —
Bathroom in Basement: 0
Kitchen Info:
Dimensions: —
Location: —Dimensions: —
Floor Type: Other
Features: Eating Area-Table Space
Laundry Room Info:
Dimensions: —
Location: —Dimensions: —
Floor Type: Other
Living Room Info:
Dimensions: —
Location: —Dimensions: —
Floor Type: Hardwood
Additional Rooms Info:
Rooms: Tandem Room
Basement: FullRooms: Tandem Room
Other Specifics
| 2 | |
| Concrete Perimeter | |
| Garage | |
| — | |
| — | |
| — | |
| Deck, Storms/Screens | |
| — | |
| 55X133 | |
| Unfinished | |
| None | |
| Hardwood Floors, First Floor Full Bath | |
| Range, Refrigerator, Washer, Dryer, Disposal | |
| Not in DB | |
| Sidewalks, Street Lights, Street Paved | |
| — | |
| — |
Tax History
| Year | Property Taxes |
|---|---|
| 2014 | $6,209 |
| 2018 | $7,765 |
Contact Agent
Nearby Similar Homes
202 Prospect Manor Avenue, Mount Prospect, Illinois 60056

For Sale
$624,900
3 beds / 3.0 baths / 1,724 ft2
Single Family / Built: 1953
30
107 Hi Lusi Avenue, Mount Prospect, Illinois 60056

For Sale
$549,900
5 beds / 2.0 baths / 0 ft2
Single Family / Built: 1951
29
221 Elmhurst Avenue, Mount Prospect, Illinois 60056

For Sale
$399,000
2 beds / 2.0 baths / 1,569 ft2
Single Family / Built: 1952
25
10 School Street, Mount Prospect, Illinois 60056

For Sale
$450,000
3 beds / 1.0 baths / 1,246 ft2
Single Family / Built: 1955
29
520 Eastwood Avenue, Mount Prospect, Illinois 60056

For Sale
$440,000
4 beds / 2.0 baths / 1,416 ft2
Single Family / Built: 1949
15
400 Milburn Avenue, Mount Prospect, Illinois 60056

For Sale
$500,000
2 beds / 1.1 baths / 1,786 ft2
Single Family / Built: 1936
51
Nearby Sold Comparables
108 Pine Street, Mount Prospect, Illinois 60056

Sold
$249,900
3 beds / 2.0 baths / 0 ft2
Single Family / Built: 1961
6210
114 Pine Street, Mount Prospect, Illinois 60056
Sold
$284,500
3 beds / 1.0 baths / 0 ft2
Single Family / Built: 1958
6682
114 Pine Street, Mount Prospect, Illinois 60056
Sold
$260,000
3 beds / 1.0 baths / 1,400 ft2
Single Family / Built: 1953
6669
114 Pine Street, Mount Prospect, Illinois 60056
Sold
$324,900
3 beds / 1.0 baths / 1,380 ft2
Single Family / Built: 1954
1962
115 Russel Street, Mount Prospect, Illinois 60056

Sold
$350,000
2 beds / 2.1 baths / 1,258 ft2
Single Family / Built: 1956
1128
111 Russel Street, Mount Prospect, Illinois 60056
Sold
$374,900
4 beds / 2.0 baths / 0 ft2
Single Family / Built: 1951
6825
Contact Agent
Listing Provided By
Keller Williams Realty Ptnr,LL
