

110 Redbud Lane, Morris, Illinois 60450
Subdivision > Hatcher Woods
Sorry, we are updating photos, please update this page in 15 minutes
$199,000
|
Sold
|
|
| Status: | Closed |
| Sqft: | 2,032 |
| Cost/Sqft: | $106 |
| Beds: | 3 |
| Baths: | 2 |
| Year Built: | 1977 |
| Property Taxes: | $4,848 |
| Days On Market: | 6448 |
| Lot Size: | 0,25 |
Description
Immaculate three bedroom home with big living room, family room with fireplace, formal dining room, eat-in kitchen and huge 3-season room. Great location, down the street from the neighborhood swimming pool. All the rooms are good size! Big lot with plenty of landscaping and fenced back yard. Maintenance free brick and vinyl exterior. This home is well maintained and is in move in condition. Be sure to see it soon!
Property Specifics
| Single Family | |
| — | |
| Tri-Level | |
| 1977 | |
| None | |
| Aluminum/Vinyl/Steel Siding, Brick | |
| Asphalt | |
| TRI-LEVEL | |
| No | |
| 0.25 |
| Grundy | |
| Hatcher Woods | |
| 0 / Not Applicable | |
| None | |
| Public | |
| Public Sewer | |
| Central Air | |
| Natural Gas, Forced Air | |
| 07160932 | |
| 0508204002 |
Nearby Schools
| NAME: | DISTRICT: | DISTANCE: | |
|---|---|---|---|
|
Grade School
White Oak Elementary School |
54 | — | |
|
Middle School
Shabbona Middle School |
54 | Not in DB | |
|
High School
Morris Community High School |
101 | Not in DB | |
Property History
| DATE: | EVENT: | PRICE: | SOURCE: |
|---|---|---|---|
| 14 Aug, 2009 | Sold | $199,000 | MRED MLS |
| 11 Jun, 2009 | Under contract | $214,900 | MRED MLS |
| 15 Mar, 2009 | Listed for sale | $214,900 | MRED MLS |
Sorry, we are updating photos, please update this page in 15 minutes
Room Specifics
All Bedroom Info:
Total Bedrooms: 3
Bedrooms Above Ground: 3
Bedrooms Below Ground: 0
Total Bedrooms: 3
Bedrooms Above Ground: 3
Bedrooms Below Ground: 0
Second Bedroom Info:
Dimensions: —
Location: —Dimensions: —
Floor Type: Carpet
Third Bedroom Info:
Dimensions: —
Location: —Dimensions: —
Floor Type: Carpet
Bathroom Info:
Full Bathrooms: 2
Partial Bathrooms: —Full Bathrooms: 2
Bathroom Amenities: —
Bathroom in Basement: 0
Dining Room Info:
Dimensions: —
Location: —Dimensions: —
Floor Type: Carpet
Kitchen Info:
Dimensions: —
Location: —Dimensions: —
Floor Type: Carpet
Features: Eating Area-Table Space, Pantry-Closet
Living Room Info:
Dimensions: —
Location: —Dimensions: —
Floor Type: Carpet
Family Room Info:
Dimensions: —
Location: —Dimensions: —
Floor Type: Carpet
Additional Rooms Info:
Rooms: Sun Room
Basement: NoneRooms: Sun Room
Other Specifics
| 2 | |
| Concrete Perimeter | |
| Garage | |
| — | |
| — | |
| — | |
| Porch Screened | |
| Fenced Yard | |
| 90X125 | |
| — | |
| — | |
| — | |
| Double Oven, Dishwasher, Refrigerator, Disposal | |
| Not in DB | |
| Pool, Street Lights, Street Paved | |
| — | |
| Wood Burning, Gas Starter |
Tax History
| Year | Property Taxes |
|---|---|
| 2009 | $4,848 |
Contact Agent
Nearby Similar Homes
407 Ottawa Street, Morris, Illinois 60450
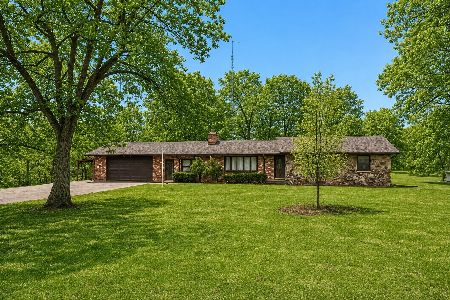
For Sale
$359,900
3 beds / 1.1 baths / 2,445 ft2
Single Family / Built: 1968
80
1716 Kingtree Drive, Morris, Illinois 60450
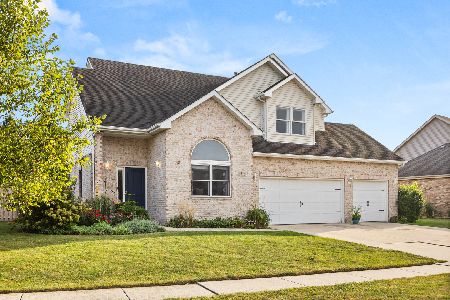
For Sale
$429,900
4 beds / 2.1 baths / 2,627 ft2
Single Family / Built: 2005
28
2010 Kingtree Drive, Morris, Illinois 60450
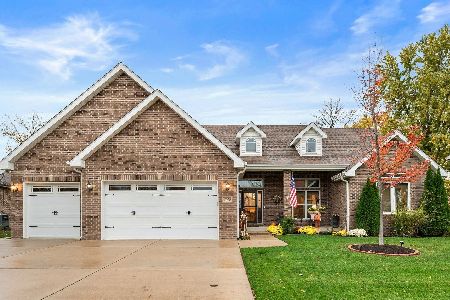
For Sale
$550,000
4 beds / 3.1 baths / 2,178 ft2
Single Family / Built: 2018
5
539 Shabbona Street, Morris, Illinois 60450

For Sale
$0
3 beds / 2.1 baths / 1,200 ft2
Single Family / Built: 2004
24
15 Lakewood Court, Morris, Illinois 60450
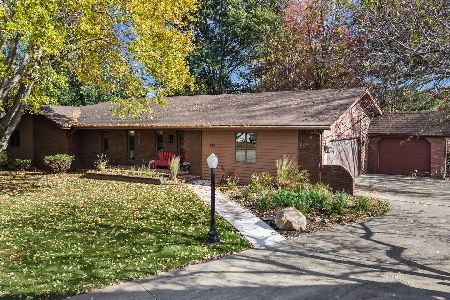
For Sale
$395,000
3 beds / 3.0 baths / 2,342 ft2
Single Family / Built: 1984
2
Nearby Sold Comparables

116 Redbud Lane, Morris, Illinois 60450

Sold
$229,000
4 beds / 2.1 baths / 1,890 ft2
Single Family / Built: 1978
3433

106 Redbud Lane, Morris, Illinois 60450

Sold
$319,900
4 beds / 2.1 baths / 3,046 ft2
Single Family / Built: 1984
1195
Contact Agent
Listing Provided By
Century 21 Coleman-Hornsby
