

1100 Callaway Drive, Shorewood, Illinois 60404
Subdivision > Kipling Estates
Sorry, we are updating photos, please update this page in 15 minutes
$310,000
|
Sold
|
|
| Status: | Closed |
| Sqft: | 2,827 |
| Cost/Sqft: | $113 |
| Beds: | 4 |
| Baths: | 4 |
| Year Built: | 2001 |
| Property Taxes: | $5,848 |
| Days On Market: | 4640 |
| Lot Size: | 0,29 |
Description
GORGEOUS 4 BDRM, 2STORY HOME W/ FIN BSMT W/ FULL BATH! SOUGHT AFTER MINOOKA SCHOOLS! 3 CAR GARAGE! FIREPLACE! DEN/LOFT! UPGRADES GALORE! POTTERY BARN COLORS ACCENT NEW CUSTOM PAINTED WHITE DOORS & OVERSIZED MOLDINGS! NEW CARPET, NEWER APPLIANCES, GLEAMING HRDWD FLRS IN FOYER, KITCHEN, BRKFST AREA & 3 BDRMS! LARGE CUSTOM DECK COMPLIMENTS EXPANSIVE FENCED YARD! POOL & CLUBHOUSE COMMUNITY! REALLY STUNNING! HURRY! A 10+!
Property Specifics
| Single Family | |
| — | |
| Traditional | |
| 2001 | |
| Full | |
| Aluminum Siding, Brick | |
| Asphalt | |
| COG HILL | |
| No | |
| 0.29 |
| Will | |
| Kipling Estates | |
| 105 / Quarterly | |
| Insurance, Clubhouse, Pool | |
| Public | |
| Public Sewer | |
| Central Air | |
| Natural Gas, Forced Air | |
| 08545838 | |
| 0506202100240000 |
Nearby Schools
| NAME: | DISTRICT: | DISTANCE: | |
|---|---|---|---|
|
Grade School
Walnut Trails |
201 | — | |
|
Middle School
Minooka Junior High School |
201 | Not in DB | |
|
High School
Minooka Community High School |
111 | Not in DB | |
Property History
| DATE: | EVENT: | PRICE: | SOURCE: |
|---|---|---|---|
| 7 May, 2014 | Sold | $310,000 | MRED MLS |
| 21 Mar, 2014 | Under contract | $319,900 | MRED MLS |
| 27 Feb, 2014 | Listed for sale | $319,900 | MRED MLS |
Sorry, we are updating photos, please update this page in 15 minutes
Room Specifics
All Bedroom Info:
Total Bedrooms: 4
Bedrooms Above Ground: 4
Bedrooms Below Ground: 0
Total Bedrooms: 4
Bedrooms Above Ground: 4
Bedrooms Below Ground: 0
Second Bedroom Info:
Dimensions: —
Location: —Dimensions: —
Floor Type: Hardwood
Third Bedroom Info:
Dimensions: —
Location: —Dimensions: —
Floor Type: Hardwood
Fourth Bedroom Info:
Dimensions: —
Location: —Dimensions: —
Floor Type: Hardwood
Bathroom Info:
Full Bathrooms: 4
Partial Bathrooms: 1Full Bathrooms: 4
Bathroom Amenities: Separate Shower, Soaking Tub
Bathroom in Basement: 1
Dining Room Info:
Dimensions: —
Location: —Dimensions: —
Floor Type: Carpet
Kitchen Info:
Dimensions: —
Location: —Dimensions: —
Floor Type: Hardwood
Features: Eating Area-Table Space, Island, Pantry-Closet
Living Room Info:
Dimensions: —
Location: —Dimensions: —
Floor Type: Carpet
Family Room Info:
Dimensions: —
Location: —Dimensions: —
Floor Type: Carpet
Additional Rooms Info:
Rooms: Den, Recreation Room
Basement: FullRooms: Den, Recreation Room
Other Specifics
| 3 | |
| Concrete Perimeter | |
| Garage | |
| — | |
| — | |
| — | |
| Deck, Patio, Porch, Storms/Screens | |
| Fenced Yard, Landscaped | |
| 85X147X58X144 | |
| Unfinished | |
| Full | |
| Vaulted/Cathedral Ceilings, Skylight(s), Bar-Wet, Hardwood Floors | |
| Range, Microwave, Dishwasher | |
| Not in DB | |
| Clubhouse, Pool, Sidewalks, Street Lights | |
| — | |
| Gas Log |
Tax History
| Year | Property Taxes |
|---|---|
| 2014 | $5,848 |
Contact Agent
Nearby Similar Homes
1009 Callaway Drive, Shorewood, Illinois 60404

For Sale
$579,000
4 beds / 2.1 baths / 2,683 ft2
Single Family / Built: 2002
40
911 Butterfield Circle, Shorewood, Illinois 60404

For Sale
$475,000
4 beds / 2.1 baths / 2,804 ft2
Single Family / Built: 2002
48
802 Diamond Head Drive, Shorewood, Illinois 60404
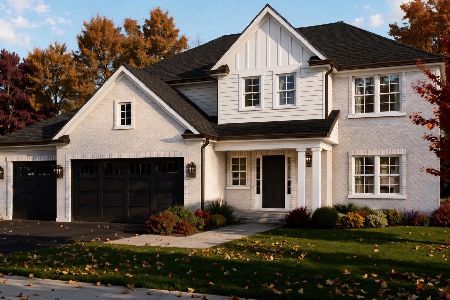
For Sale
$619,000
4 beds / 2.1 baths / 2,726 ft2
Single Family / Built: 2026
9
1009 Butterfield Circle, Shorewood, Illinois 60404

For Sale
$459,900
4 beds / 2.1 baths / 3,213 ft2
Single Family / Built: 2003
33
21052 States Lane, Shorewood, Illinois 60404
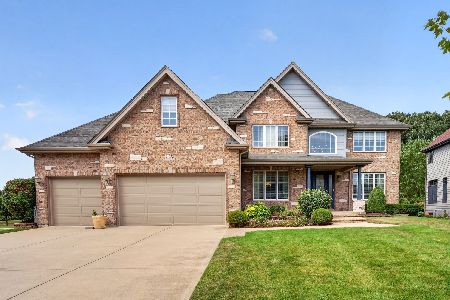
For Sale
$715,000
5 beds / 4.1 baths / 3,715 ft2
Single Family / Built: 2004
55
1503 Callaway Court, Shorewood, Illinois 60404
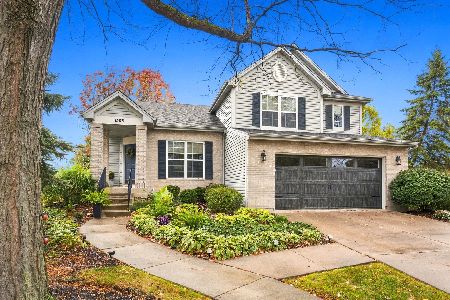
For Sale
$429,900
4 beds / 2.1 baths / 1,975 ft2
Single Family / Built: 2000
21
Nearby Sold Comparables
1012 Callaway Drive, Shorewood, Illinois 60404

Sold
$329,900
5 beds / 3.1 baths / 3,058 ft2
Single Family / Built: 2002
4107
1104 Callaway Drive, Shorewood, Illinois 60404
Sold
$419,900
4 beds / 3.1 baths / 3,668 ft2
Single Family / Built: 2007
4577
1010 Callaway Drive, Shorewood, Illinois 60404
Sold
$359,000
4 beds / 3.1 baths / 2,750 ft2
Single Family / Built: 2001
2470
1010 Callaway W Drive, Shorewood, Illinois 60404
Sold
$299,900
4 beds / 2.1 baths / 2,750 ft2
Single Family / Built: 2001
6315
1105 Callaway Drive, Shorewood, Illinois 60404

Sold
$459,000
5 beds / 3.0 baths / 2,650 ft2
Single Family / Built: 2002
630
Contact Agent
Listing Provided By
RE/MAX Professionals Select
