

1010 Callaway W Drive, Shorewood, Illinois 60404
Subdivision > Kipling Estates
Sorry, we are updating photos, please update this page in 15 minutes
$289,000
|
Sold
|
|
| Status: | Closed |
| Sqft: | 2,750 |
| Cost/Sqft: | $109 |
| Beds: | 4 |
| Baths: | 3 |
| Year Built: | 2001 |
| Property Taxes: | $6,912 |
| Days On Market: | 6315 |
| Lot Size: | 0,00 |
Description
*CUSTOM-BUILT ELEGANCE! STUNNING 4 BDRM, 2.5 BATH HOME PROFESSIONALLY LANDSCAPED ALL AROUND!W/SPRINKLER SYSTEM! DRAMATIC 2-STORY FOYER W/HRDWD FLR LEADING TO EATING AREA & GOURMET KTCHEN - INCLDING APPLIANCES! FORMAL DINING RM & 2-STORY LIVING RM! LRG FAM RM W/LOVELY BRICK FIREPLCE! 2ND FLR DEN OVERLOOKS LIV RM! SPACIOUS MSTR SUITE W/TRAY CEILING & LUXURY BATH W/WHIRLPOOL! BACKYRD IS LIKE PRIVATE RETREAT! A MUST SEE!
Property Specifics
| Single Family | |
| — | |
| Traditional | |
| 2001 | |
| Full | |
| Aluminum/Vinyl/Steel Siding, Brick | |
| Asphalt | |
| JULIANA | |
| No | |
| — |
| Will | |
| Kipling Estates | |
| 105 / Quarterly | |
| Clubhouse, Exercise Facilities, Pool | |
| Public | |
| Public Sewer | |
| Central Air | |
| Natural Gas, Forced Air | |
| 07284097 | |
| 0506202100210000 |
Property History
| DATE: | EVENT: | PRICE: | SOURCE: |
|---|---|---|---|
| 8 Oct, 2009 | Sold | $289,000 | MRED MLS |
| 24 Aug, 2009 | Under contract | $299,900 | MRED MLS |
| 28 Jul, 2009 | Listed for sale | $299,900 | MRED MLS |
Sorry, we are updating photos, please update this page in 15 minutes
Room Specifics
All Bedroom Info:
Total Bedrooms: 4
Bedrooms Above Ground: 4
Bedrooms Below Ground: 0
Total Bedrooms: 4
Bedrooms Above Ground: 4
Bedrooms Below Ground: 0
Second Bedroom Info:
Dimensions: —
Location: —Dimensions: —
Floor Type: Carpet
Third Bedroom Info:
Dimensions: —
Location: —Dimensions: —
Floor Type: Carpet
Fourth Bedroom Info:
Dimensions: —
Location: —Dimensions: —
Floor Type: Carpet
Bathroom Info:
Full Bathrooms: 3
Partial Bathrooms: 1Full Bathrooms: 3
Bathroom Amenities: Whirlpool, Separate Shower, Double Sink
Bathroom in Basement: 0
Dining Room Info:
Dimensions: —
Location: —Dimensions: —
Floor Type: Carpet
Kitchen Info:
Dimensions: —
Location: —Dimensions: —
Floor Type: Hardwood
Features: Eating Area-Table Space, Island, Pantry-Closet
Laundry Room Info:
Dimensions: —
Location: —Dimensions: —
Floor Type: Vinyl
Living Room Info:
Dimensions: —
Location: —Dimensions: —
Floor Type: Carpet
Family Room Info:
Dimensions: —
Location: —Dimensions: —
Floor Type: Carpet
Additional Rooms Info:
Rooms: Den, Eating Area, Utility Room-1st Floor
Basement: FullRooms: Den, Eating Area, Utility Room-1st Floor
Other Specifics
| 3 | |
| Concrete Perimeter | |
| Garage | |
| — | |
| — | |
| — | |
| Patio | |
| Landscaped | |
| 59X143X73X143 | |
| Unfinished | |
| Full | |
| Vaulted/Cathedral Ceilings, Skylight(s) | |
| Range, Microwave, Dishwasher, Refrigerator, Washer, Dryer, Disposal | |
| Not in DB | |
| Clubhouse, Pool, Tennis Courts, Sidewalks, Street Lights, Street Paved | |
| — | |
| Wood Burning, Attached Fireplace Doors/Screen, Gas Log |
Tax History
| Year | Property Taxes |
|---|---|
| 2009 | $6,912 |
Contact Agent
Nearby Similar Homes
1009 Callaway Drive, Shorewood, Illinois 60404

For Sale
$579,000
4 beds / 2.1 baths / 2,683 ft2
Single Family / Built: 2002
40
911 Butterfield Circle, Shorewood, Illinois 60404

For Sale
$475,000
4 beds / 2.1 baths / 2,804 ft2
Single Family / Built: 2002
48
802 Diamond Head Drive, Shorewood, Illinois 60404
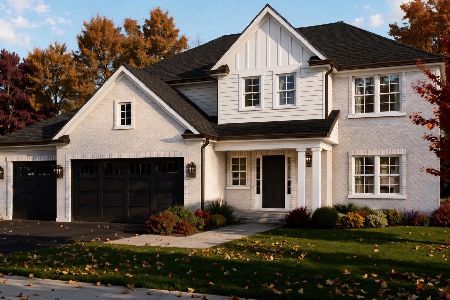
For Sale
$619,000
4 beds / 2.1 baths / 2,726 ft2
Single Family / Built: 2026
9
1009 Butterfield Circle, Shorewood, Illinois 60404

For Sale
$459,900
4 beds / 2.1 baths / 3,213 ft2
Single Family / Built: 2003
33
1503 Callaway Court, Shorewood, Illinois 60404
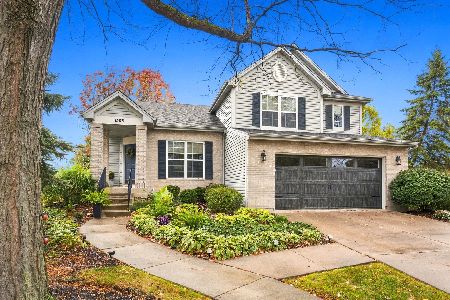
For Sale
$429,900
4 beds / 2.1 baths / 1,975 ft2
Single Family / Built: 2000
21
21052 States Lane, Shorewood, Illinois 60404
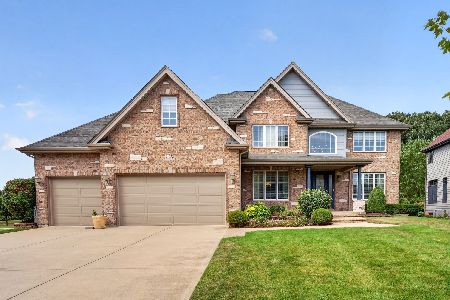
For Sale
$715,000
5 beds / 4.1 baths / 3,715 ft2
Single Family / Built: 2004
55
Nearby Sold Comparables
1010 Callaway Drive, Shorewood, Illinois 60404

Sold
$359,000
4 beds / 3.1 baths / 2,750 ft2
Single Family / Built: 2001
2470
1012 Callaway Drive, Shorewood, Illinois 60404
Sold
$329,900
5 beds / 3.1 baths / 3,058 ft2
Single Family / Built: 2002
4107
1015 Conrad Lane, Shorewood, Illinois 60404
Sold
$299,999
5 beds / 2.1 baths / 3,052 ft2
Single Family / Built: 2002
4199
1100 Callaway Drive, Shorewood, Illinois 60404
Sold
$319,900
4 beds / 3.1 baths / 2,827 ft2
Single Family / Built: 2001
4640
1013 Conrad Lane, Shorewood, Illinois 60404
Sold
$339,900
4 beds / 2.1 baths / 3,393 ft2
Single Family / Built: 2002
3848
1013 Conrad Lane, Shorewood, Illinois 60404

Sold
$389,900
4 beds / 2.1 baths / 3,393 ft2
Single Family / Built: 2003
1887
Contact Agent
Listing Provided By
RE/MAX Realty of Joliet
