

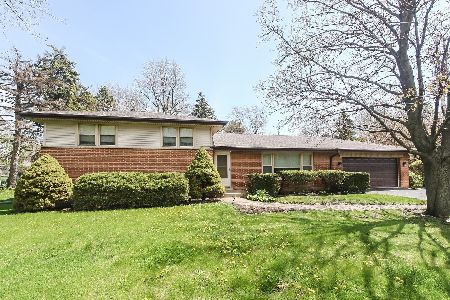
1100 Maple Street, Prospect Heights, Illinois 60070
Sorry, we are updating photos, please update this page in 15 minutes
$357,000
|
Sold
|
|
| Status: | Closed |
| Sqft: | 2,800 |
| Cost/Sqft: | $132 |
| Beds: | 3 |
| Baths: | 3 |
| Year Built: | 1958 |
| Property Taxes: | $7,277 |
| Days On Market: | 4839 |
| Lot Size: | 0,00 |
Description
OVER 2800SF BOTH LEVELS* *GUT REHAB COMPLETED IN 2011*EVERYTHING-OUTSIDE AND INSIDE-BUILT FROM SCRATCH, ORIGINAL LAYOUT HAS BEEN CHANGED AND EXPANDED*HARDWOOD T/OUT MAIN LEVEL*HUGE KITCHEN WITH CHERRY CABINETRY* 3 FULL GORGEOUS BTHRMS* STUNNING HEATED SUN ROOM* ENORMOUS STUNNING FAMILY RM FINISHED WITH SLATE, PORCELAIN*SAUNA, BAR, 3 SUMP PUMPS, HUGE LAUNDRY-LIST GOES ON*SEEING IS BELIEVING*
Property Specifics
| Single Family | |
| — | |
| — | |
| 1958 | |
| Full | |
| Brick | |
| — | |
| — | |
| No | |
| — |
| Cook | |
| — | |
| 0 / Not Applicable | |
| None | |
| Private Well | |
| Public Sewer | |
| Central Air | |
| Forced Air | |
| 08409687 | |
| 03152050130000 |
Nearby Schools
| NAME: | DISTRICT: | DISTANCE: | |
|---|---|---|---|
|
Grade School
Dwight D Eisenhower Elementary S |
23 | — | |
|
Middle School
Macarthur Middle School |
23 | Not in DB | |
|
High School
Wheeling High School |
214 | Not in DB | |
Property History
| DATE: | EVENT: | PRICE: | SOURCE: |
|---|---|---|---|
| 20 Oct, 2008 | Sold | $230,000 | MRED MLS |
| 11 Sep, 2008 | Under contract | $242,000 | MRED MLS |
| — | Last price change | $265,000 | MRED MLS |
| 2 May, 2008 | Listed for sale | $305,000 | MRED MLS |
| 1 Oct, 2013 | Sold | $357,000 | MRED MLS |
| 8 Aug, 2013 | Under contract | $369,900 | MRED MLS |
| 1 Aug, 2013 | Listed for sale | $369,900 | MRED MLS |
Sorry, we are updating photos, please update this page in 15 minutes
Room Specifics
All Bedroom Info:
Total Bedrooms: 4
Bedrooms Above Ground: 3
Bedrooms Below Ground: 1
Total Bedrooms: 4
Bedrooms Above Ground: 3
Bedrooms Below Ground: 1
Second Bedroom Info:
Dimensions: —
Location: —Dimensions: —
Floor Type: Hardwood
Third Bedroom Info:
Dimensions: —
Location: —Dimensions: —
Floor Type: Hardwood
Fourth Bedroom Info:
Dimensions: —
Location: —Dimensions: —
Floor Type: Porcelain Tile
Bathroom Info:
Full Bathrooms: 3
Partial Bathrooms: 0Full Bathrooms: 3
Bathroom Amenities: Separate Shower, Double Sink, Soaking Tub
Bathroom in Basement: 1
Dining Room Info:
Dimensions: —
Location: —Dimensions: —
Floor Type: Hardwood
Kitchen Info:
Dimensions: —
Location: —Dimensions: —
Floor Type: Porcelain Tile
Features: Eating Area-Table Space
Laundry Room Info:
Dimensions: —
Location: —Dimensions: —
Floor Type: Porcelain Tile
Living Room Info:
Dimensions: —
Location: —Dimensions: —
Floor Type: Hardwood
Family Room Info:
Dimensions: —
Location: —Dimensions: —
Floor Type: Porcelain Tile
Additional Rooms Info:
Rooms: Heated Sun Room
Basement: FullRooms: Heated Sun Room
Other Specifics
| 2 | |
| — | |
| Garage | |
| — | |
| — | |
| — | |
| — | |
| Corner Lot | |
| 130X154 | |
| — | |
| Full | |
| Sauna/Steam Room, Bar-Dry, Hardwood Floors, Wood Laminate Floors, First Floor Full Bath | |
| Range, Microwave, Dishwasher, Refrigerator | |
| Not in DB | |
| — | |
| — | |
| Electric |
Tax History
| Year | Property Taxes |
|---|---|
| 2008 | $6,823 |
| 2013 | $7,277 |
Contact Agent
Nearby Similar Homes
24 Stonegate Drive, Prospect Heights, Illinois 60070

For Sale
$510,000
3 beds / 2.0 baths / 1,684 ft2
Single Family / Built: 1960
38
1110 Honeysuckle Drive, Wheeling, Illinois 60090

For Sale
$460,000
3 beds / 2.0 baths / 1,834 ft2
Single Family / Built: 1983
9
881 Willowbrook Drive, Wheeling, Illinois 60090

For Sale
$645,000
4 beds / 2.1 baths / 2,856 ft2
Single Family / Built: 1983
26
21 Glenbrook Drive, Prospect Heights, Illinois 60070

For Sale
$534,900
3 beds / 2.0 baths / 1,736 ft2
Single Family / Built: 1955
9
1121 Russetwood Court, Wheeling, Illinois 60090

For Sale
$525,000
4 beds / 2.1 baths / 2,155 ft2
Single Family / Built: 1993
26
Nearby Sold Comparables
1100 Maple Street, Prospect Heights, Illinois 60070

Sold
$242,000
3 beds / 2.0 baths / 1,404 ft2
Single Family / Built: 1958
6756
1102 Maple Lane, Prospect Heights, Illinois 60070
Sold
$259,900
3 beds / 1.1 baths / 0 ft2
Single Family / Built: 1959
6379
2 Prospect Drive, Prospect Heights, Illinois 60070
Sold
$250,000
3 beds / 1.1 baths / 1,336 ft2
Single Family / Built: 1957
2373
1104 Maple Lane, Prospect Heights, Illinois 60070
Sold
$309,000
2 beds / 2.0 baths / 1,148 ft2
Single Family / Built: 1958
2801
1101 Maple Lane, Prospect Heights, Illinois 60070
Sold
$289,000
4 beds / 2.1 baths / 1,774 ft2
Single Family / Built: 1958
4964
1 Prospect Drive, Prospect Heights, Illinois 60070
Sold
$249,500
3 beds / 1.1 baths / 1,551 ft2
Single Family / Built: 1964
5778
Contact Agent
Listing Provided By
Unique Realty LLC
