

1100 Stone Avenue, La Grange, Illinois 60525
Subdivision > Country Club
Sorry, we are updating photos, please update this page in 15 minutes
$520,000
|
Sold
|
|
| Status: | Closed |
| Sqft: | 0 |
| Cost/Sqft: | — |
| Beds: | 4 |
| Baths: | 3 |
| Year Built: | 1967 |
| Property Taxes: | $12,928 |
| Days On Market: | 5014 |
| Lot Size: | 0,00 |
Description
Classic all brick center entry Colonial complete with traditional black shutters situated on a lovely corner lot in the desirable Country Club Sec. This one owner home has a traditional layout w/formal LR & DR sized for entertaining. Stately wdbrng fireplace, newer divided light windows & crown moldings. Lrg eat-in Kit & 1st flr FR. 4 large BRs including Master BR suite, ample closets & bsmt rec rm. 2 car att gar.
Property Specifics
| Single Family | |
| — | |
| Colonial | |
| 1967 | |
| Full | |
| Brick | |
| Asphalt | |
| COLONIAL | |
| No | |
| — |
| Cook | |
| Country Club | |
| 0 / Not Applicable | |
| None | |
| Lake Michigan, Public | |
| Public Sewer | |
| Central Air | |
| Natural Gas, Forced Air | |
| 08272887 | |
| 18093160270000 |
Nearby Schools
| NAME: | DISTRICT: | DISTANCE: | |
|---|---|---|---|
|
Grade School
Spring Ave Elementary School |
105 | — | |
|
Middle School
Wm F Gurrie Middle School |
105 | Not in DB | |
|
High School
Lyons Twp High School |
204 | Not in DB | |
Property History
| DATE: | EVENT: | PRICE: | SOURCE: |
|---|---|---|---|
| 30 Apr, 2013 | Sold | $520,000 | MRED MLS |
| 10 Mar, 2013 | Under contract | $565,000 | MRED MLS |
| 17 Feb, 2013 | Listed for sale | $565,000 | MRED MLS |
Sorry, we are updating photos, please update this page in 15 minutes
Room Specifics
All Bedroom Info:
Total Bedrooms: 4
Bedrooms Above Ground: 4
Bedrooms Below Ground: 0
Total Bedrooms: 4
Bedrooms Above Ground: 4
Bedrooms Below Ground: 0
Second Bedroom Info:
Dimensions: —
Location: —Dimensions: —
Floor Type: Carpet
Third Bedroom Info:
Dimensions: —
Location: —Dimensions: —
Floor Type: Carpet
Fourth Bedroom Info:
Dimensions: —
Location: —Dimensions: —
Floor Type: Carpet
Bathroom Info:
Full Bathrooms: 3
Partial Bathrooms: 1Full Bathrooms: 3
Bathroom Amenities: Double Sink
Bathroom in Basement: 0
Dining Room Info:
Dimensions: —
Location: —Dimensions: —
Floor Type: Carpet
Kitchen Info:
Dimensions: —
Location: —Dimensions: —
Floor Type: Vinyl
Features: Eating Area-Table Space, Pantry-Closet
Laundry Room Info:
Dimensions: —
Location: —Dimensions: —
Floor Type: Other
Living Room Info:
Dimensions: —
Location: —Dimensions: —
Floor Type: Carpet
Family Room Info:
Dimensions: —
Location: —Dimensions: —
Floor Type: Hardwood
Additional Rooms Info:
Rooms: Breakfast Room, Foyer, Mud Room, Recreation Room, Storage
Basement: FullRooms: Breakfast Room, Foyer, Mud Room, Recreation Room, Storage
Other Specifics
| 2 | |
| — | |
| Garage | |
| — | |
| — | |
| — | |
| Porch, Brick Paver Patio | |
| Corner Lot, Landscaped | |
| 55.79 X 134.27 | |
| Unfinished | |
| Full | |
| Bar-Dry, Hardwood Floors | |
| Double Oven, Range, Dishwasher, Washer, Dryer, Disposal | |
| Not in DB | |
| Sidewalks, Street Lights, Street Paved | |
| — | |
| Wood Burning |
Tax History
| Year | Property Taxes |
|---|---|
| 2013 | $12,928 |
Contact Agent
Nearby Similar Homes
1005 Brainard Avenue, La Grange, Illinois 60525
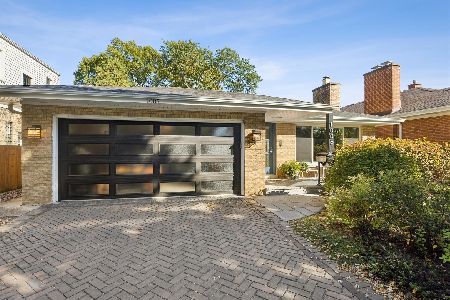
For Sale
$689,000
3 beds / 2.0 baths / 1,718 ft2
Single Family / Built: 1962
21
5344 Ashland Avenue, Countryside, Illinois 60525
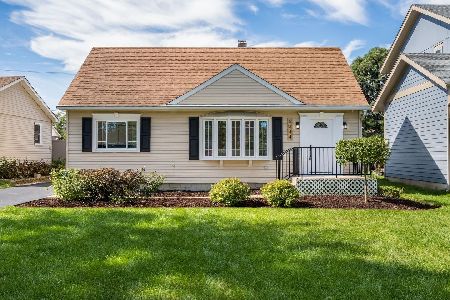
For Sale
$444,900
4 beds / 2.0 baths / 1,615 ft2
Single Family / Built: 1956
40
840 Ashland Avenue, La Grange, Illinois 60525

For Sale
$550,000
3 beds / 1.1 baths / 1,595 ft2
Single Family / Built: 1951
19
1301 54th Street, La Grange Highlands, Illinois 60525
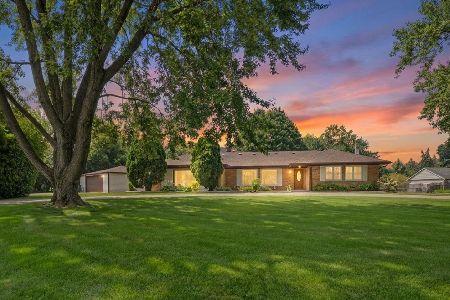
For Sale
$650,000
4 beds / 2.0 baths / 2,200 ft2
Single Family / Built: 1958
70
5441 Ashland Avenue, Countryside, Illinois 60525
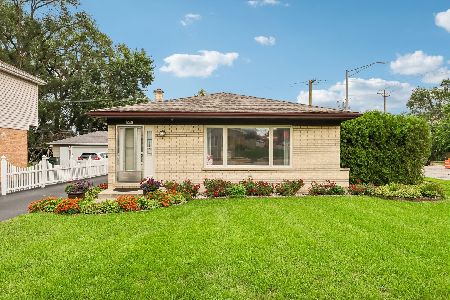
For Sale
$459,900
3 beds / 2.0 baths / 1,269 ft2
Single Family / Built: 1983
83
724 Kensington Avenue, La Grange, Illinois 60525

For Sale
$783,000
3 beds / 2.0 baths / 2,348 ft2
Single Family / Built: 1950
35
Nearby Sold Comparables
1114 Stone Avenue, La Grange, Illinois 60525

Sold
$1,297,000
5 beds / 4.0 baths / 3,400 ft2
Single Family / Built: 2018
153
1101 Brainard Avenue, La Grange, Illinois 60525
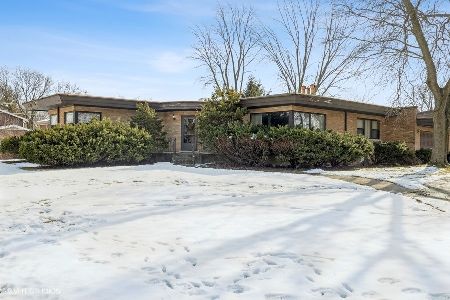
Sold
$410,000
2 beds / 1.2 baths / 1,936 ft2
Single Family / Built: 1955
1325
1101 Brainard Avenue, La Grange, Illinois 60525
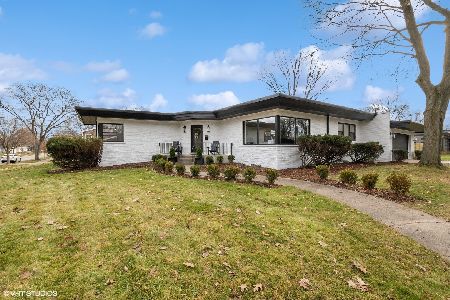
Sold
$750,000
3 beds / 2.2 baths / 1,936 ft2
Single Family / Built: 1956
1034
1046 Stone Avenue, La Grange, Illinois 60525

Sold
$550,000
2 beds / 2.0 baths / 1,681 ft2
Single Family / Built: 1953
2321
1103 Brainard Avenue, La Grange, Illinois 60525

Sold
$495,000
4 beds / 1.1 baths / 2,636 ft2
Single Family / Built: 1954
3802
Contact Agent
Listing Provided By
Smothers Realty Group
