

1114 Stone Avenue, La Grange, Illinois 60525


$1,250,000
|
Sold
|
|
| Status: | Closed |
| Sqft: | 3,400 |
| Cost/Sqft: | $381 |
| Beds: | 5 |
| Baths: | 4 |
| Year Built: | 2018 |
| Property Taxes: | $24,333 |
| Days On Market: | 108 |
| Lot Size: | 0,00 |
Description
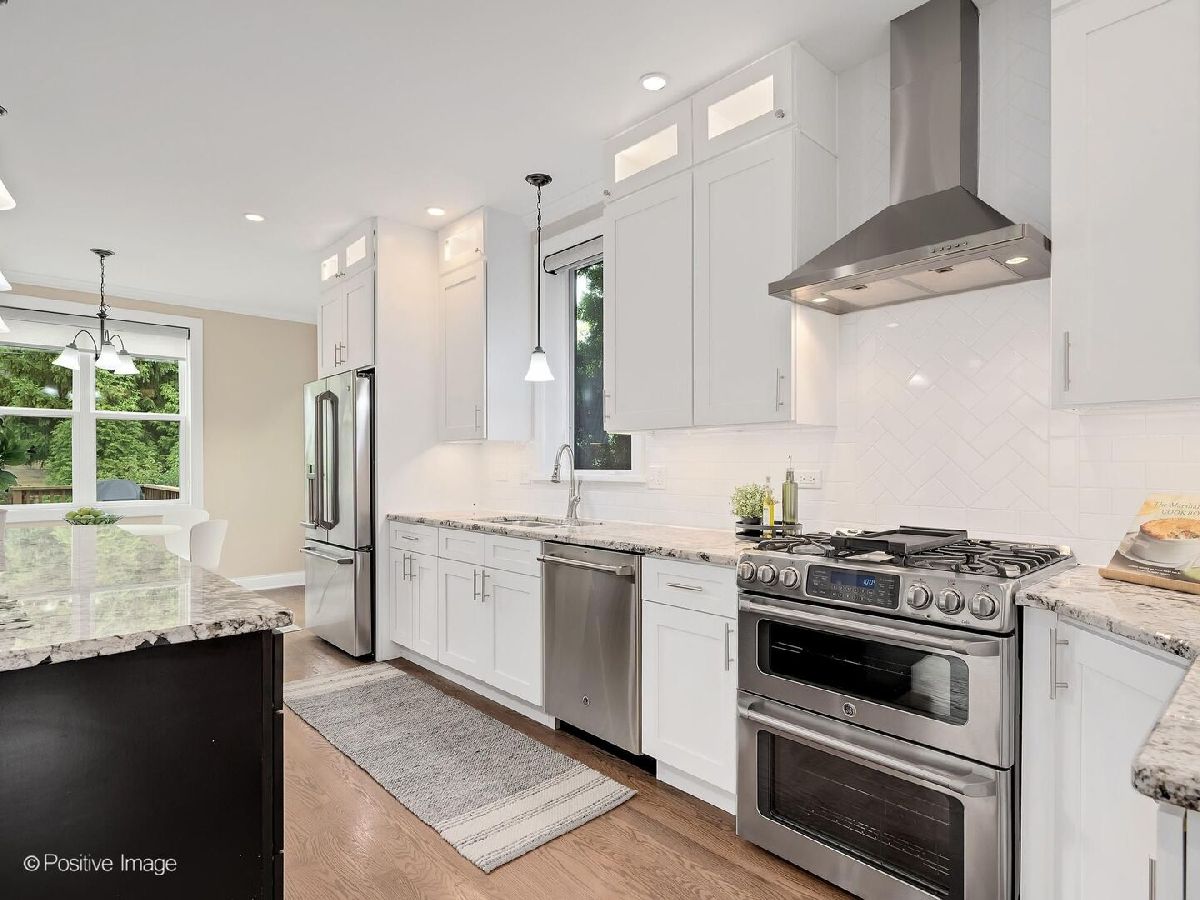
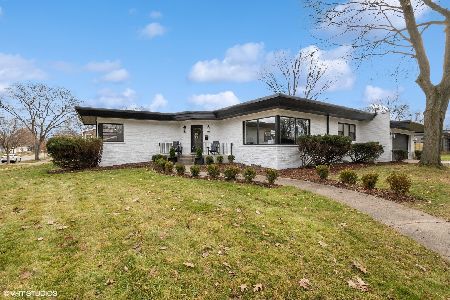
Built in 2018 and meticulously maintained by its original owner, this exceptional home combines timeless traditional architecture with today's most sought-after amenities. Featuring a durable Hardie Board exterior, professionally landscaped grounds, and a welcoming covered composite front porch, this residence offers outstanding curb appeal and modern comfort throughout. Inside, a bright, open floor plan showcases hardwood floors, volume ceilings, substantial base and crown moldings, recessed lighting, six-panel doors, custom woven shades, and prairie-style mullions on front-facing windows. A welcoming foyer with a guest closet and craftsman-style entry door opens to a spacious living room highlighted by custom built-in shelving. The formal dining room flows seamlessly into the expansive family room, where a Heat-n-Glo gas fireplace, built-in bookcases, and an open staircase with a designer carpet runner create an inviting gathering space. The beautifully designed eat-in kitchen is ideal for everyday living and entertaining, featuring a large center island with breakfast-bar seating, a dining area overlooking the backyard, craftsman-style cabinetry with glass-front display cabinets, stone countertops, a classic subway tile backsplash and stainless steel appliances. Completing the main level are a convenient mudroom, a first-floor bedroom, and a full bath with a walk-in shower-perfect for guests, in-laws or flexible work-from-home needs. Upstairs, you'll find four generously sized bedrooms, two full bathrooms and a centrally located laundry room. The luxurious primary suite offers an oversized walk-in closet with custom organizers and a spa-inspired bath appointed with Carrara marble, a double vanity, whirlpool tub, and separate walk-in shower. The finished basement provides exceptional additional living space, including a large recreation room, a sixth bedroom with luxury vinyl flooring, two egress windows, a fourth full bathroom, three oversized storage closets and a utility room with abundant storage. Outdoor living is equally impressive, with a private, fully fenced backyard featuring a deck, gas line for grilling and two raised vegetable gardens. Professionally landscaped grounds showcase flowering perennials and a front-yard irrigation system for year-round beauty. Additional highlights include fully paid for solar panels, a concrete driveway and an oversized 2 1/2-car detached garage with an EV charging station. Ideally located near highly regarded schools, including Spring Avenue Elementary School, Gurrie Middle School, and Lyons Township High School, this exceptional home also offers convenient access to downtown La Grange, the commuter train, shopping, dining, and everyday conveniences.
Property Specifics
| Single Family | |
| — | |
| — | |
| 2018 | |
| — | |
| — | |
| No | |
| — |
| Cook | |
| — | |
| 0 / Not Applicable | |
| — | |
| — | |
| — | |
| 12662336 | |
| 18093160310000 |
Nearby Schools
| NAME: | DISTRICT: | DISTANCE: | |
|---|---|---|---|
|
Grade School
Spring Ave Elementary School |
105 | — | |
|
Middle School
Wm F Gurrie Middle School |
105 | Not in DB | |
|
High School
Lyons Twp High School |
204 | Not in DB | |
Property History
| DATE: | EVENT: | PRICE: | SOURCE: |
|---|---|---|---|
| 7 Aug, 2026 | Sold | $1,250,000 | MRED MLS |
| 18 Jun, 2026 | Under contract | $1,297,000 | MRED MLS |
| 10 Jun, 2026 | Listed for sale | $1,297,000 | MRED MLS |




Room Specifics
Total Bedrooms: 6
Bedrooms Above Ground: 5
Bedrooms Below Ground: 1
Dimensions: —
Floor Type: —
Dimensions: —
Floor Type: —
Dimensions: —
Floor Type: —
Dimensions: —
Floor Type: —
Dimensions: —
Floor Type: —
Full Bathrooms: 4
Bathroom Amenities: Whirlpool,Separate Shower,Double Sink,Soaking Tub
Bathroom in Basement: 1
Rooms: —
Basement Description: —
Other Specifics
| 2.5 | |
| — | |
| — | |
| — | |
| — | |
| 60 x 134 | |
| Full,Unfinished | |
| — | |
| — | |
| — | |
| Not in DB | |
| — | |
| — | |
| — | |
| — |
Tax History
| Year | Property Taxes |
|---|---|
| 2026 | $24,333 |
Contact Agent
Nearby Similar Homes
Nearby Sold Comparables

Contact Agent
Listing Provided By
Coldwell Banker Realty
