

1101 Crestview Drive, Batavia, Illinois 60510
Subdivision > Crestview Meadows
Sorry, we are updating photos, please update this page in 15 minutes
$305,000
|
Sold
|
|
| Status: | Closed |
| Sqft: | 3,080 |
| Cost/Sqft: | $107 |
| Beds: | 4 |
| Baths: | 3 |
| Year Built: | 1988 |
| Property Taxes: | $8,366 |
| Days On Market: | 5333 |
| Lot Size: | 0,29 |
Description
Dual zone HVAC with individual controls for each floor! Wow! 3080 sq ft w/1st floor den & 4 season, heated sunroom! Crown moldings, hardwood through out the foyer, kitchen and family room! Eat in kitchen has new stove, refrigerator & large walk in pantry. Master suite with walk in closet. Luxury bath with whirlpool tub & separate shower. Separate, formal dining room. One owner home! Home warranty.
Property Specifics
| Single Family | |
| — | |
| Georgian | |
| 1988 | |
| Partial | |
| — | |
| No | |
| 0.29 |
| Kane | |
| Crestview Meadows | |
| 0 / Not Applicable | |
| None | |
| Public | |
| Public Sewer, Sewer-Storm | |
| 07999288 | |
| 1216408004 |
Nearby Schools
| NAME: | DISTRICT: | DISTANCE: | |
|---|---|---|---|
|
Middle School
Sam Rotolo Middle School Of Bat |
101 | Not in DB | |
|
High School
Batavia Sr High School |
101 | Not in DB | |
Property History
| DATE: | EVENT: | PRICE: | SOURCE: |
|---|---|---|---|
| 27 Apr, 2012 | Sold | $305,000 | MRED MLS |
| 25 Feb, 2012 | Under contract | $329,500 | MRED MLS |
| 18 Feb, 2012 | Listed for sale | $329,500 | MRED MLS |
Sorry, we are updating photos, please update this page in 15 minutes
Room Specifics
All Bedroom Info:
Total Bedrooms: 4
Bedrooms Above Ground: 4
Bedrooms Below Ground: 0
Total Bedrooms: 4
Bedrooms Above Ground: 4
Bedrooms Below Ground: 0
Second Bedroom Info:
Dimensions: —
Location: —Dimensions: —
Floor Type: Carpet
Third Bedroom Info:
Dimensions: —
Location: —Dimensions: —
Floor Type: Carpet
Fourth Bedroom Info:
Dimensions: —
Location: —Dimensions: —
Floor Type: Carpet
Bathroom Info:
Full Bathrooms: 3
Partial Bathrooms: 1Full Bathrooms: 3
Bathroom Amenities: Whirlpool,Separate Shower,Double Sink
Bathroom in Basement: 0
Additional Rooms Info:
Rooms: Den,Heated Sun Room,Utility Room-1st Floor
Basement: PartialRooms: Den,Heated Sun Room,Utility Room-1st Floor
Basement Description: Unfinished
Other Specifics
| 2 | |
| Concrete Perimeter | |
| Asphalt | |
| Deck, Storms/Screens | |
| Landscaped | |
| 74X143X37X70X133 | |
| Unfinished | |
| Full | |
| Skylight(s), Hardwood Floors, First Floor Laundry | |
| Range, Microwave, Dishwasher, Refrigerator, Washer, Dryer, Disposal | |
| Not in DB | |
| Sidewalks, Street Lights, Street Paved | |
| — | |
| — | |
| Wood Burning, Gas Starter |
Tax History
| Year | Property Taxes |
|---|---|
| 2012 | $8,366 |
Contact Agent
Nearby Similar Homes
1217 North Avenue, Batavia, Illinois 60510
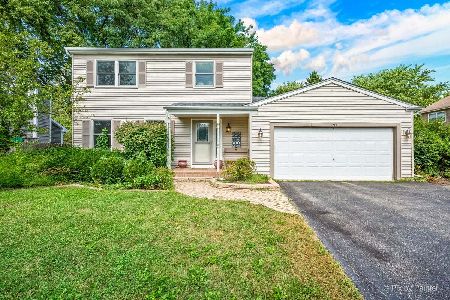
For Sale
$450,000
3 beds / 2.2 baths / 2,109 ft2
Single Family / Built: 1987
12
691 Thorsen Lane, Batavia, Illinois 60510
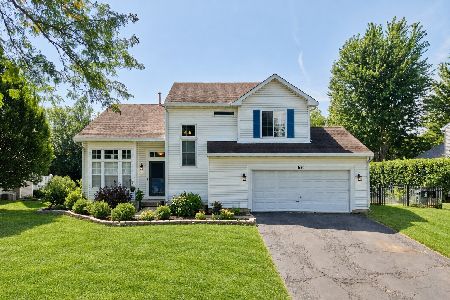
For Sale
$549,999
3 beds / 2.1 baths / 1,800 ft2
Single Family / Built: 1992
8
850 Fabyan Parkway, Batavia, Illinois 60510
For Sale
$590,000
4 beds / 3.0 baths / 2,975 ft2
Single Family / Built: 1965
71
640 North Avenue, Batavia, Illinois 60510
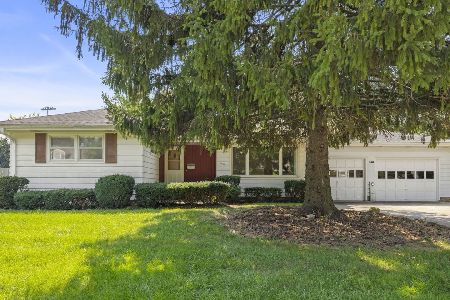
For Sale
$250,000
3 beds / 2.0 baths / 1,153 ft2
Single Family / Built: 1956
22
953 Bain Lane, Batavia, Illinois 60510
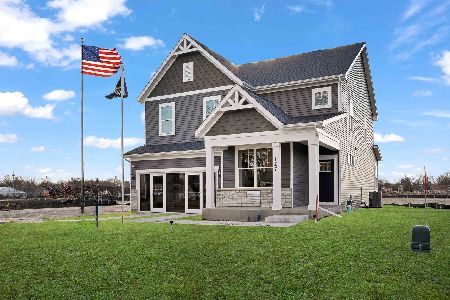
For Sale
$685,050
4 beds / 2.1 baths / 2,777 ft2
Single Family / Built: 2026
72
941 Bain Lane, Batavia, Illinois 60510
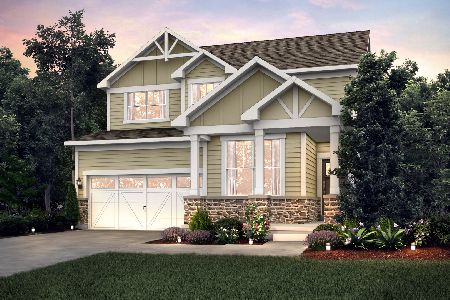
For Sale
$606,150
4 beds / 2.1 baths / 2,756 ft2
Single Family / Built: 2026
72
Nearby Sold Comparables
1091 Pontiac Drive, Batavia, Illinois 60510

Sold
$333,500
4 beds / 2.1 baths / 2,093 ft2
Single Family / Built: 1988
2895
664 Blackhawk Drive, Batavia, Illinois 60510
Sold
$349,900
4 beds / 2.1 baths / 2,480 ft2
Single Family / Built: 1988
6686
664 Blackhawk Drive, Batavia, Illinois 60510
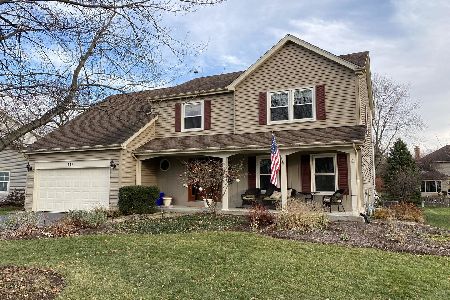
Sold
$350,000
4 beds / 2.1 baths / 2,480 ft2
Single Family / Built: 1988
2053
1081 Pontiac Drive, Batavia, Illinois 60510

Sold
$350,000
4 beds / 2.1 baths / 2,297 ft2
Single Family / Built: 1988
1660
1100 Crestview Drive, Batavia, Illinois 60510
Sold
$360,000
4 beds / 2.1 baths / 2,637 ft2
Single Family / Built: 1991
3186
Contact Agent
Listing Provided By
RE/MAX Excels
