

1101 Maplepark Drive, Champaign, Illinois 61821
Sorry, we are updating photos, please update this page in 15 minutes
$102,000
|
Sold
|
|
| Status: | Closed |
| Sqft: | 1,131 |
| Cost/Sqft: | $96 |
| Beds: | 3 |
| Baths: | 2 |
| Year Built: | 1964 |
| Property Taxes: | $3,100 |
| Days On Market: | 2803 |
| Lot Size: | 0,15 |
Description
Move in ready home with plenty of room! The fenced in back yard is highlighted by a 16X10 porch and a additional 12X12 deck, allowing for a relaxing space outdoors and plenty of room for entertaining. The home has wood laminate flooring flowing throughout the majority of the first floor. Check out the size of the walk in closet in the master suite! The basement has an additional 35X12 room that can be turned into extra living space. Recent updates to painting have been done. Call now to schedule a visit!
Property Specifics
| Single Family | |
| — | |
| Ranch | |
| 1964 | |
| Full | |
| Aluminum Siding | |
| — | |
| — | |
| No | |
| 0.15 |
| Champaign | |
| — | |
| 0 / Not Applicable | |
| None | |
| Public | |
| Public Sewer | |
| Central Air | |
| Natural Gas, Forced Air | |
| 10292483 | |
| 442015301017 |
Nearby Schools
| NAME: | DISTRICT: | DISTANCE: | |
|---|---|---|---|
|
Grade School
Unit 4 Of Choice |
4 | — | |
|
Middle School
Champaign/middle Call Unit 4 351 |
4 | Not in DB | |
|
High School
Centennial High School |
4 | Not in DB | |
Property History
| DATE: | EVENT: | PRICE: | SOURCE: |
|---|---|---|---|
| 1 Jul, 2019 | Sold | $102,000 | MRED MLS |
| 21 May, 2019 | Under contract | $109,000 | MRED MLS |
| — | Last price change | $115,000 | MRED MLS |
| 18 Mar, 2019 | Listed for sale | $121,000 | MRED MLS |
| 3 Nov, 2021 | Sold | $101,000 | MRED MLS |
| 18 Oct, 2021 | Under contract | $109,000 | MRED MLS |
| — | Last price change | $112,000 | MRED MLS |
| 5 Jul, 2021 | Listed for sale | $125,000 | MRED MLS |
Sorry, we are updating photos, please update this page in 15 minutes
Room Specifics
All Bedroom Info:
Total Bedrooms: 3
Bedrooms Above Ground: 3
Bedrooms Below Ground: 0
Total Bedrooms: 3
Bedrooms Above Ground: 3
Bedrooms Below Ground: 0
Second Bedroom Info:
Dimensions: —
Location: —Dimensions: —
Floor Type: Wood Laminate
Third Bedroom Info:
Dimensions: —
Location: —Dimensions: —
Floor Type: Hardwood
Bathroom Info:
Full Bathrooms: 2
Partial Bathrooms: 1Full Bathrooms: 2
Bathroom Amenities: —
Bathroom in Basement: 1
Kitchen Info:
Dimensions: —
Location: —Dimensions: —
Floor Type: Ceramic Tile
Features: Eating Area-Table Space
Laundry Room Info:
Dimensions: —
Location: —Dimensions: —
Floor Type: Vinyl
Living Room Info:
Dimensions: —
Location: —Dimensions: —
Floor Type: Wood Laminate
Additional Rooms Info:
Rooms: Bonus Room, Walk In Closet, Deck, Screened Porch, Other Room
Basement: FullRooms: Bonus Room, Walk In Closet, Deck, Screened Porch, Other Room
Other Specifics
| 1 | |
| — | |
| Garage | |
| — | |
| — | |
| — | |
| Deck, Patio, Screened Deck | |
| Fenced Yard | |
| 65 X 100 | |
| — | |
| None | |
| Wood Laminate Floors, First Floor Bedroom, First Floor Full Bath, Walk-In Closet(s) | |
| Range, Dishwasher, Refrigerator, Disposal | |
| Not in DB | |
| — | |
| — | |
| — |
Tax History
| Year | Property Taxes |
|---|---|
| 2019 | $3,100 |
| 2021 | $3,283 |
Contact Agent
Nearby Similar Homes
910 Maplepark Drive, Champaign, Illinois 61821
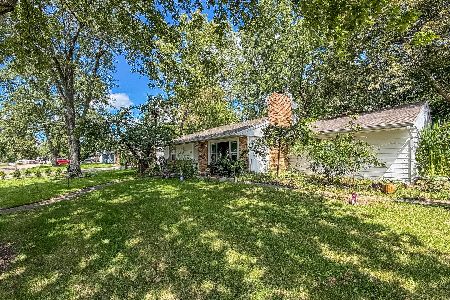
For Sale
$177,500
3 beds / 1.0 baths / 1,073 ft2
Single Family / Built: 1966
79
2903 Sangamon Drive, Champaign, Illinois 61821
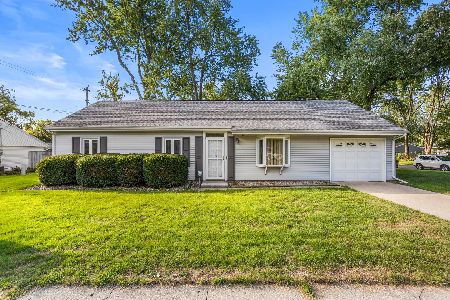
For Sale
$169,900
3 beds / 1.0 baths / 1,312 ft2
Single Family / Built: 1964
55
1301 Westfield Drive, Champaign, Illinois 61821

For Sale
$215,000
3 beds / 2.0 baths / 1,346 ft2
Single Family / Built: 1959
99
3306 Daniel Street, Champaign, Illinois 61821
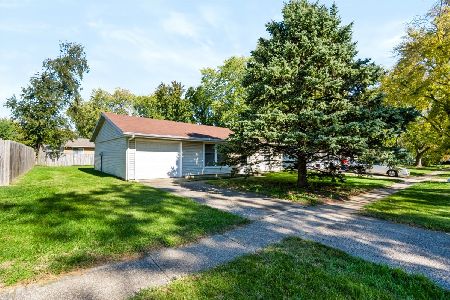
For Sale
$157,000
3 beds / 1.0 baths / 1,120 ft2
Single Family / Built: 1976
27
2612 Kirby Avenue, Champaign, Illinois 61821
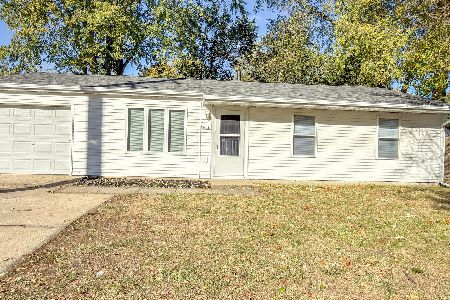
For Sale
$163,800
4 beds / 1.0 baths / 1,225 ft2
Single Family / Built: 1960
322
1307 Briarwood Drive, Champaign, Illinois 61821
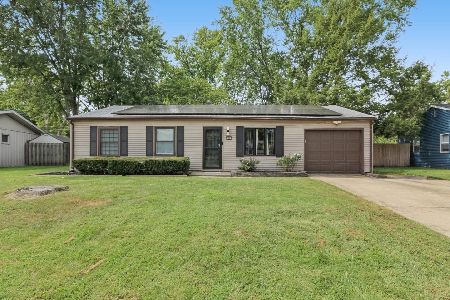
For Sale
$212,400
3 beds / 1.1 baths / 1,709 ft2
Single Family / Built: 1959
64
Nearby Sold Comparables
1101 Maplepark Drive, Champaign, Illinois 61821
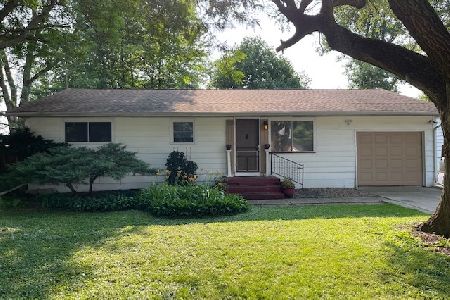
Sold
$109,000
3 beds / 1.1 baths / 1,131 ft2
Single Family / Built: 1964
1963
1102 Duncan Road, Champaign, Illinois 61821

Sold
$65,650
3 beds / 1.0 baths / 1,073 ft2
Single Family / Built: 1965
2696
Contact Agent
Listing Provided By
RE/MAX REALTY ASSOCIATES-CHA
