

1101 Millington Way, St Charles, Illinois 60174
$335,000
|
Sold
|
|
| Status: | Closed |
| Sqft: | 2,251 |
| Cost/Sqft: | $151 |
| Beds: | 4 |
| Baths: | 4 |
| Year Built: | 1985 |
| Property Taxes: | $8,444 |
| Days On Market: | 3112 |
| Lot Size: | 0,00 |
Description
THIS IS A HOUSE YOU WILL WANT TO CALL HOME! Just move in and enjoy! Meticulously maintained and lovingly cared for 2 story home in the highly desirable Timbers neighborhood. Living room, dining rooom and family rooms all have crown molding. Cozy family room with gas fireplace. Solid Pella door with built in blinds leading to spacious and private deck. Perfect for entertaining! All stainless steel appliances in kitchen, featuring a breakfast peninsula with 9" overhang, perfect to accommodate stools. Beautiful hardwood flooring in dining room and kitchen. 1st floor laundry, with large closet, great storage. 4 spacious bedrooms. Gorgeous updated master & hall baths with granite vanities, tile showers and HEATED FLOORS! Finished basement with 9' ceilings, complete with powder room, recreation and bonus rooms, including a kitchenette! Newer water heater, furnace, AC and asphalt driveway! Walking distance to downtown! Enjoy the 4th of July fireworks from your own home! Don't miss this one!
Property Specifics
| Single Family | |
| — | |
| Traditional | |
| 1985 | |
| Full | |
| — | |
| No | |
| — |
| Kane | |
| Timbers | |
| 0 / Not Applicable | |
| None | |
| Public | |
| Public Sewer | |
| 09915467 | |
| 0928253002 |
Property History
| DATE: | EVENT: | PRICE: | SOURCE: |
|---|---|---|---|
| 15 Jun, 2018 | Sold | $335,000 | MRED MLS |
| 15 Apr, 2018 | Under contract | $339,000 | MRED MLS |
| 13 Apr, 2018 | Listed for sale | $339,000 | MRED MLS |
Room Specifics
Total Bedrooms: 4
Bedrooms Above Ground: 4
Bedrooms Below Ground: 0
Dimensions: —
Floor Type: Carpet
Dimensions: —
Floor Type: Carpet
Dimensions: —
Floor Type: Carpet
Full Bathrooms: 4
Bathroom Amenities: —
Bathroom in Basement: 1
Rooms: Recreation Room,Bonus Room
Basement Description: Finished
Other Specifics
| 2 | |
| — | |
| Asphalt | |
| Deck | |
| — | |
| 74X120X78X123 | |
| — | |
| Full | |
| Hardwood Floors, Heated Floors, First Floor Laundry | |
| Range, Microwave, Dishwasher, Refrigerator, Washer, Dryer, Stainless Steel Appliance(s) | |
| Not in DB | |
| — | |
| — | |
| — | |
| Gas Log |
Tax History
| Year | Property Taxes |
|---|---|
| 2018 | $8,444 |
Contact Agent
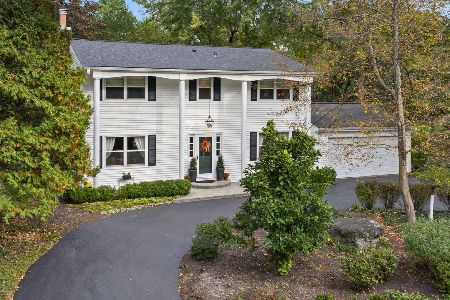
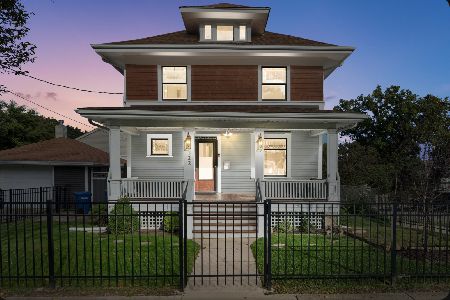
Nearby Similar Homes
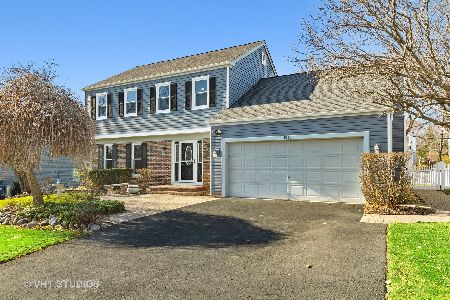
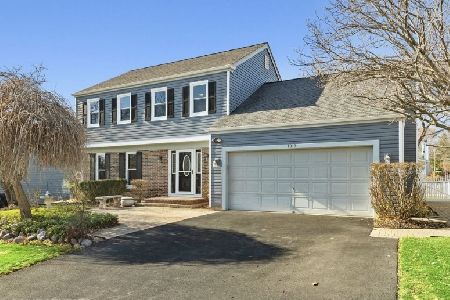
Nearby Sold Comparables

Contact Agent
Listing Provided By
Baird & Warner
