

1101 Spring Creek Court, Elgin, Illinois 60120
Subdivision > Cobblers Crossing


$300,000
|
Sold
|
|
| Status: | Closed |
| Sqft: | 2,625 |
| Cost/Sqft: | $118 |
| Beds: | 4 |
| Baths: | 3 |
| Year Built: | 1992 |
| Property Taxes: | $7,402 |
| Days On Market: | 2358 |
| Lot Size: | 0,21 |
Description
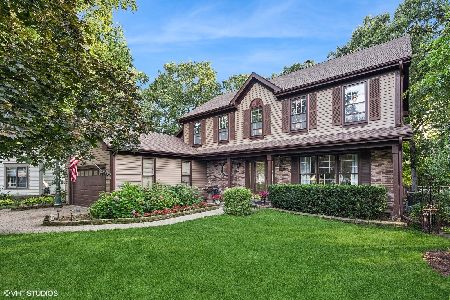
Your family's perfect setting is here ready for you to make memories!! You will be amazed once you walk into the huge foyer! On your right is the study; on your left is the dining room, straight ahead is the family room and living room. With even more spaciousness in a huge basement ready for you to make your own. When it's time to relax step out onto your deck for family barbecues, games in the backyard and simply enjoying time with your neighbors. Why look elsewhere...stop by today to see your new home!!
Property Specifics
| Single Family | |
| — | |
| — | |
| 1992 | |
| Full | |
| Aluminum Siding, Vinyl Siding, Brick | |
| Asphalt | |
| — | |
| No | |
| 0.21 |
| Cook | |
| Cobblers Crossing | |
| 0 / Not Applicable | |
| None | |
| Public | |
| Public Sewer | |
| Central Air | |
| Natural Gas, Forced Air | |
| 10711424 | |
| 06072160130000 |
Property History
| DATE: | EVENT: | PRICE: | SOURCE: |
|---|---|---|---|
| 3 Nov, 2020 | Sold | $300,000 | MRED MLS |
| 14 Sep, 2020 | Under contract | $310,000 | MRED MLS |
| — | Last price change | $315,000 | MRED MLS |
| 11 May, 2020 | Listed for sale | $315,000 | MRED MLS |
| 9 Mar, 2023 | Sold | $392,000 | MRED MLS |
| 2 Feb, 2023 | Under contract | $400,000 | MRED MLS |
| 5 Jan, 2023 | Listed for sale | $400,000 | MRED MLS |


Room Specifics
All Bedroom Info:
Total Bedrooms: 4
Bedrooms Above Ground: 4
Bedrooms Below Ground: 0
Total Bedrooms: 4
Bedrooms Above Ground: 4
Bedrooms Below Ground: 0
Second Bedroom Info:
Dimensions: —
Location: —Dimensions: —
Floor Type: Carpet
Third Bedroom Info:
Dimensions: —
Location: —Dimensions: —
Floor Type: Carpet
Bathroom Info:
Full Bathrooms: 3
Partial Bathrooms: 1Full Bathrooms: 3
Bathroom Amenities: Whirlpool, Separate Shower, Double Sink, Soaking Tub
Bathroom in Basement: 0
Dining Room Info:
Dimensions: —
Location: —Dimensions: —
Floor Type: Carpet
Kitchen Info:
Dimensions: —
Location: —Dimensions: —
Floor Type: Ceramic Tile
Features: Eating Area-Table Space, Island, Pantry-Butler
Laundry Room Info:
Dimensions: —
Location: —Dimensions: —
Floor Type: Vinyl
Living Room Info:
Dimensions: —
Location: —Dimensions: —
Floor Type: Carpet
Family Room Info:
Dimensions: —
Location: —Dimensions: —
Floor Type: Parquet
Additional Rooms Info:
Rooms: Foyer, Office, Workshop, Storage, Other Room
Basement: FullRooms: Foyer, Office, Workshop, Storage, Other Room
Other Specifics
| 2 | |
| Concrete Perimeter | |
| Garage | |
| — | |
| — | |
| — | |
| Deck | |
| Cul-De-Sac, Irregular Lot, Wooded | |
| 39 X 129 X 141 X 136 | |
| Unfinished | |
| Full | |
| Vaulted/Cathedral Ceilings, Skylight(s), First Floor Laundry | |
| Range, Microwave, Dishwasher, Refrigerator, Washer, Dryer | |
| Not in DB | |
| — | |
| — | |
| Wood Burning, Gas Starter |
Tax History
| Year | Property Taxes |
|---|---|
| 2020 | $7,402 |
| 2023 | $8,181 |
Contact Agent
Nearby Similar Homes
1180 Spring Creek Road, Elgin, Illinois 60120

For Sale
$432,900
3 beds / 2.1 baths / 1,819 ft2
Single Family / Built: 1992
12
904 Chippewa Drive, Elgin, Illinois 60120

For Sale
$369,900
3 beds / 3.0 baths / 2,200 ft2
Single Family / Built: 1973
37
1011 Iroquois Drive, Elgin, Illinois 60123

For Sale
$399,900
4 beds / 2.2 baths / 3,200 ft2
Single Family / Built: 1976
3
980 Iroquois Drive, Elgin, Illinois 60120

For Sale
$384,900
3 beds / 3.0 baths / 1,579 ft2
Single Family / Built: 1975
3
885 Stockbridge Place, Elgin, Illinois 60120

For Sale
$509,900
4 beds / 2.1 baths / 2,622 ft2
Single Family / Built: 1994
11
830 Hiawatha Drive, Elgin, Illinois 60120

For Sale
$375,000
3 beds / 2.0 baths / 1,537 ft2
Single Family / Built: 1976
31
Nearby Sold Comparables
1101 Spring Creek Court, Elgin, Illinois 60120

Sold
$400,000
4 beds / 2.1 baths / 2,625 ft2
Single Family / Built: 1992
1389
1100 Spring Creek Court, Elgin, Illinois 60120
Sold
$462,500
4 beds / 3.1 baths / 3,456 ft2
Single Family / Built: 1991
771
1111 Spring Creek Court, Elgin, Illinois 60120

Sold
$329,900
4 beds / 2.1 baths / 1,895 ft2
Single Family / Built: 1992
7108
1111 Spring Creek Court, Elgin, Illinois 60120
Sold
$184,900
3 beds / 2.1 baths / 1,895 ft2
Single Family / Built: 1992
5751
1111 Spring Creek Court, Elgin, Illinois 60120
Sold
$165,000
3 beds / 2.1 baths / 2,034 ft2
Single Family / Built: 1992
3967
1056 Hampshire Lane, Elgin, Illinois 60120
Sold
$329,900
3 beds / 2.1 baths / 2,421 ft2
Single Family / Built: 1989
2033
Contact Agent
Listing Provided By
Berkshire Hathaway HomeServices Starck Real Estate
