

1102 Eureka St, Champaign, Illinois 61821
Subdivision > Northwood
Sorry, we are updating photos, please update this page in 15 minutes
$84,900
|
Sold
|
|
| Status: | Closed |
| Sqft: | 1,174 |
| Cost/Sqft: | $72 |
| Beds: | 3 |
| Baths: | 1 |
| Year Built: | — |
| Property Taxes: | $1,179 |
| Days On Market: | 3873 |
| Lot Size: | 0,00 |
Description
Truly lovely place to call home! Situated on a large corner lot, the kitchen is one of the highlights of the home featuring a large eat-at center island, updated appliances, newer countertop with back splash, maple cabinets and contemporary lighting and flooring. Spacious living and family rooms with built in shelves and surround sound in the living room. An updated bathroom and spacious 2 car garage round out this amazing property. New windows 2012. Furnace, central air, and water heater have been updated in the last 10 years.
Property Specifics
| Single Family | |
| — | |
| Ranch | |
| — | |
| None | |
| — | |
| — | |
| — | |
| No | |
| — |
| Champaign | |
| Northwood | |
| — / — | |
| — | |
| Public | |
| Public Sewer | |
| Central Air | |
| Natural Gas, Forced Air | |
| 09439521 | |
| 412011205022 |
Nearby Schools
| NAME: | DISTRICT: | DISTANCE: | |
|---|---|---|---|
|
Grade School
Soc |
— | ||
|
Middle School
Call Unt 4 351-3701 |
Not in DB | ||
|
High School
Central |
Not in DB | ||
Property History
| DATE: | EVENT: | PRICE: | SOURCE: |
|---|---|---|---|
| 17 Jun, 2016 | Sold | $84,900 | MRED MLS |
| 30 Apr, 2016 | Under contract | $84,900 | MRED MLS |
| 12 Apr, 2016 | Listed for sale | $84,900 | MRED MLS |
Sorry, we are updating photos, please update this page in 15 minutes
Room Specifics
All Bedroom Info:
Total Bedrooms: 3
Bedrooms Above Ground: 3
Bedrooms Below Ground: 0
Total Bedrooms: 3
Bedrooms Above Ground: 3
Bedrooms Below Ground: 0
Second Bedroom Info:
Dimensions: —
Location: —Dimensions: —
Floor Type: Hardwood
Third Bedroom Info:
Dimensions: —
Location: —Dimensions: —
Floor Type: Hardwood
Bathroom Info:
Full Bathrooms: 1
Partial Bathrooms: —Full Bathrooms: 1
Bathroom Amenities: —
Bathroom in Basement: —
Dining Room Info:
Dimensions: —
Location: —Dimensions: —
Floor Type: Hardwood
Kitchen Info:
Dimensions: —
Location: —Dimensions: —
Floor Type: Ceramic Tile
Features: Eating Area-Table Space
Living Room Info:
Dimensions: —
Location: —Dimensions: —
Floor Type: Hardwood
Family Room Info:
Dimensions: —
Location: —Dimensions: —
Floor Type: Hardwood
Additional Rooms Info:
Rooms: —
Basement: NoneRooms: —
Other Specifics
| 2 | |
| — | |
| Garage | |
| — | |
| — | |
| — | |
| Porch | |
| — | |
| SEE REMARKS | |
| — | |
| — | |
| First Floor Bedroom | |
| Dishwasher, Microwave, Range, Refrigerator | |
| Not in DB | |
| — | |
| — | |
| — |
Tax History
| Year | Property Taxes |
|---|---|
| 2016 | $1,179 |
Contact Agent
Nearby Similar Homes
912 Harvard Street, Champaign, Illinois 61821
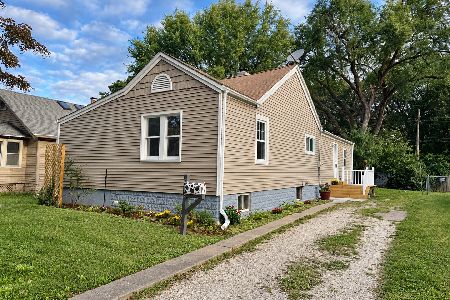
For Sale
$179,000
3 beds / 2.0 baths / 1,322 ft2
Single Family / Built: 1930
56
914 Maple Street, Champaign, Illinois 61821
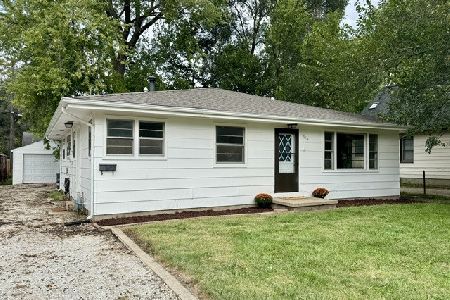
For Sale
$170,000
4 beds / 1.1 baths / 1,578 ft2
Single Family / Built: 1961
49
Champaign, Illinois 61821
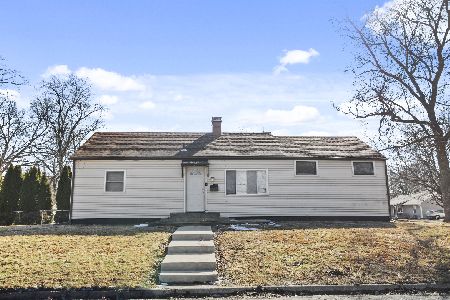
For Sale
$169,900
3 beds / 1.0 baths / 1,300 ft2
Single Family / Built: —
267
1104 Washington Street, Champaign, Illinois 61821
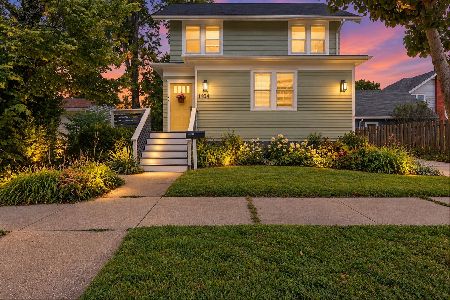
For Sale
$289,900
4 beds / 2.0 baths / 1,857 ft2
Single Family / Built: 1923
63
601 Prospect Avenue, Champaign, Illinois 61820
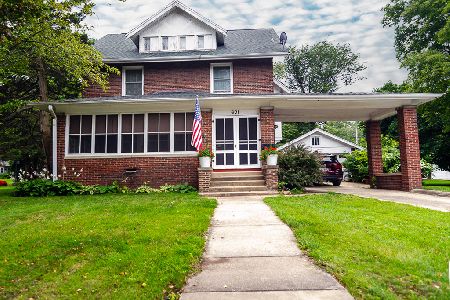
For Sale
$284,900
4 beds / 2.1 baths / 2,415 ft2
Single Family / Built: 1918
62
810 Vine Street, Champaign, Illinois 61820
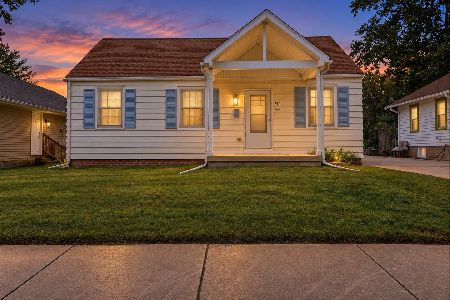
For Sale
$150,000
2 beds / 1.0 baths / 867 ft2
Single Family / Built: 1942
49
Nearby Sold Comparables
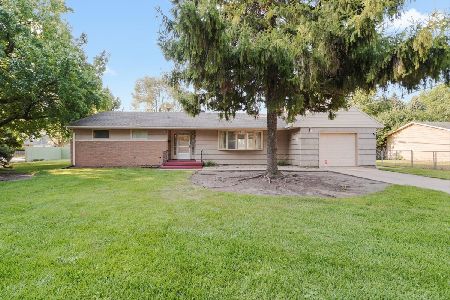
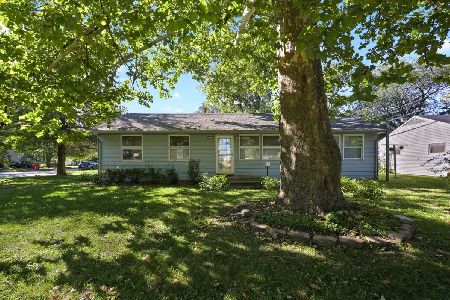
Champaign, Illinois 61821

Sold
$45,000
3 beds / 1.0 baths / 1,164 ft2
Single Family / Built: 1904
6311
1105 Beardsley Avenue, Champaign, Illinois 61821
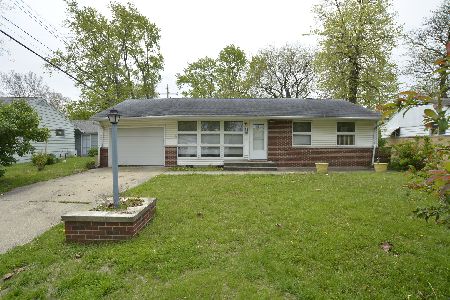
Sold
$64,900
3 beds / 1.0 baths / 1,291 ft2
Single Family / Built: 1959
2382
1105 Beardsley Avenue, Champaign, Illinois 61821
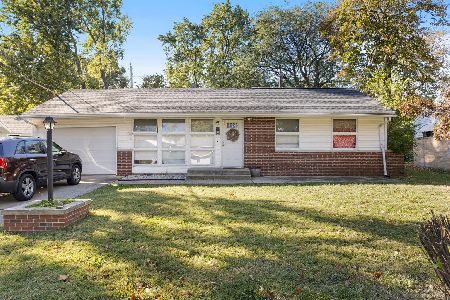
Sold
$104,900
3 beds / 1.0 baths / 1,292 ft2
Single Family / Built: 1959
762
Contact Agent
Listing Provided By
KELLER WILLIAMS-TREC
