

1103 Cambridge Ln., Shorewood, Illinois 60404
Subdivision > River Oaks
Sorry, we are updating photos, please update this page in 15 minutes
$275,000
|
Sold
|
|
| Status: | Closed |
| Sqft: | 2,800 |
| Cost/Sqft: | $107 |
| Beds: | 4 |
| Baths: | 3 |
| Year Built: | 1995 |
| Property Taxes: | $7,200 |
| Days On Market: | 6360 |
| Lot Size: | 0,00 |
Description
$40,000.price reduction. Very clean, well maintained custom built, one owner home on private wooded lot fully landscaped & fenced w/ black iron fence. 20'X40' inground pool.You'll love the serenity! All large bdrs. New carpet, stove & micro. New blinds throughout. Freshly painted inside & out! New roof in 06' Built in book case in fam.rm. 6 panel oak doors on 1st. fl. Cath. ceilings in 2 bdrs. Fans in all bdrs.
Property Specifics
| Single Family | |
| — | |
| — | |
| 1995 | |
| Full | |
| Brick, Cedar | |
| Asphalt | |
| — | |
| No | |
| — |
| Will | |
| River Oaks | |
| 0 / Not Applicable | |
| None | |
| Public | |
| Public Sewer | |
| Central Air | |
| Natural Gas | |
| 07244672 | |
| 0506163100210000 |
Nearby Schools
| NAME: | DISTRICT: | DISTANCE: | |
|---|---|---|---|
|
Grade School
Minooka Elementary School |
201 | — | |
|
Middle School
Minooka Junior High School |
201 | Not in DB | |
|
High School
Minooka Community High School |
111 | Not in DB | |
Property History
| DATE: | EVENT: | PRICE: | SOURCE: |
|---|---|---|---|
| 14 Jan, 2010 | Sold | $275,000 | MRED MLS |
| 12 Dec, 2009 | Under contract | $299,900 | MRED MLS |
| — | Last price change | $319,000 | MRED MLS |
| 13 Jun, 2009 | Listed for sale | $339,000 | MRED MLS |
Sorry, we are updating photos, please update this page in 15 minutes
Room Specifics
All Bedroom Info:
Total Bedrooms: 4
Bedrooms Above Ground: 4
Bedrooms Below Ground: 0
Total Bedrooms: 4
Bedrooms Above Ground: 4
Bedrooms Below Ground: 0
Second Bedroom Info:
Dimensions: —
Location: —Dimensions: —
Floor Type: Carpet
Third Bedroom Info:
Dimensions: —
Location: —Dimensions: —
Floor Type: Carpet
Fourth Bedroom Info:
Dimensions: —
Location: —Dimensions: —
Floor Type: Carpet
Bathroom Info:
Full Bathrooms: 3
Partial Bathrooms: 1Full Bathrooms: 3
Bathroom Amenities: Whirlpool, Separate Shower, Double Sink
Bathroom in Basement: 0
Dining Room Info:
Dimensions: —
Location: —Dimensions: —
Floor Type: Carpet
Kitchen Info:
Dimensions: —
Location: —Dimensions: —
Floor Type: Ceramic Tile
Living Room Info:
Dimensions: —
Location: —Dimensions: —
Floor Type: Carpet
Family Room Info:
Dimensions: —
Location: —Dimensions: —
Floor Type: Carpet
Additional Rooms Info:
Rooms: —
Basement: FullRooms: —
Other Specifics
| 2 | |
| Concrete Perimeter | |
| Garage | |
| — | |
| — | |
| — | |
| Patio, In Ground Pool | |
| Fenced Yard, Irregular Lot, Landscaped, Wooded | |
| 125'X184'X25'X184' | |
| Unfinished | |
| Full | |
| Vaulted/Cathedral Ceilings | |
| Range, Microwave, Dishwasher, Refrigerator | |
| Not in DB | |
| Sidewalks, Street Lights, Street Paved | |
| — | |
| — |
Tax History
| Year | Property Taxes |
|---|---|
| 2010 | $7,200 |
Contact Agent
Nearby Similar Homes
800 Ravinia Drive, Shorewood, Illinois 60404
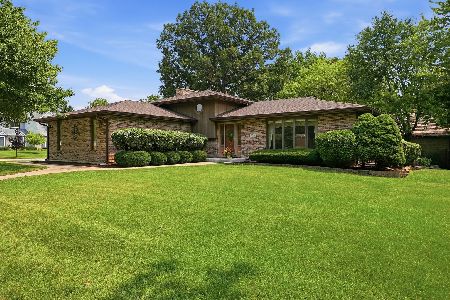
For Sale
$389,900
3 beds / 3.0 baths / 2,541 ft2
Single Family / Built: 1988
49
24803 Jensen Street, Shorewood, Illinois 60404
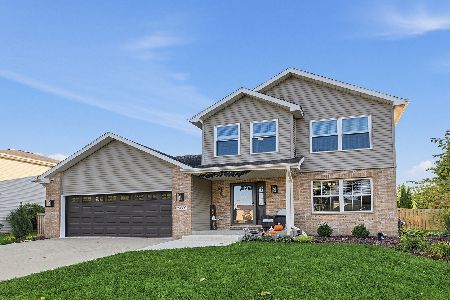
For Sale
$479,000
5 beds / 2.1 baths / 2,332 ft2
Single Family / Built: 2002
20
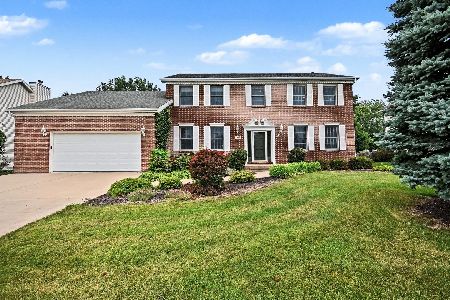
802 Diamond Head Drive, Shorewood, Illinois 60404
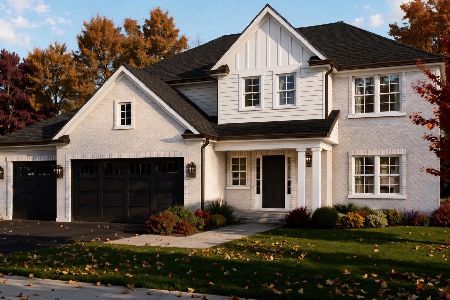
For Sale
$619,000
4 beds / 2.1 baths / 2,726 ft2
Single Family / Built: 2026
9
24524 Isabel Lane, Shorewood, Illinois 60404
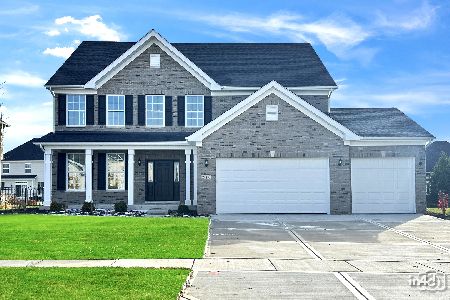
For Sale
$692,279
4 beds / 2.1 baths / 3,141 ft2
Single Family / Built: 2026
89
25738 Denning Street, Shorewood, Illinois 60404
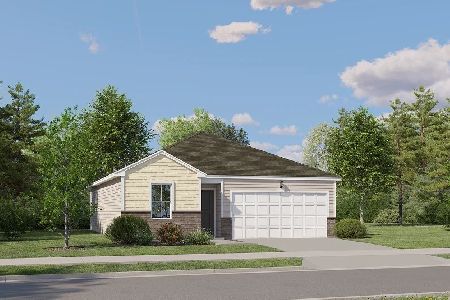
For Sale
$299,490
2 beds / 2.0 baths / 1,134 ft2
Single Family / Built: 2026
92
Nearby Sold Comparables
808 Ravinia Drive, Shorewood, Illinois 60404

Sold
$259,900
3 beds / 2.2 baths / 2,330 ft2
Single Family / Built: 1990
4908
1104 Oxford Lane, Shorewood, Illinois 60404
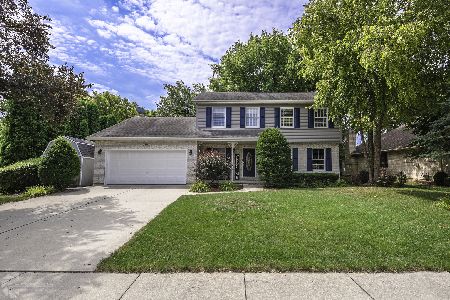
Sold
$279,900
3 beds / 3.1 baths / 2,200 ft2
Single Family / Built: 1992
2642
1111 Cambridge Lane, Shorewood, Illinois 60404
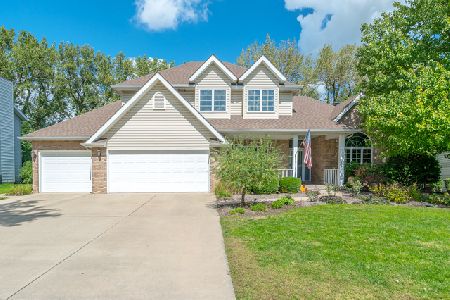
Sold
$345,000
4 beds / 2.1 baths / 2,561 ft2
Single Family / Built: 1992
2962
813 Ravinia Drive, Shorewood, Illinois 60404
Sold
$315,000
4 beds / 2.1 baths / 2,852 ft2
Single Family / Built: 1989
4945
1106 Oxford Lane, Shorewood, Illinois 60404
Sold
$369,000
3 beds / 2.1 baths / 2,844 ft2
Single Family / Built: 1991
3162
Contact Agent
Listing Provided By
Coldwell Banker The Real Estate Group
