

813 Ravinia Drive, Shorewood, Illinois 60404
Subdivision > River Oaks West
Sorry, we are updating photos, please update this page in 15 minutes
$300,000
|
Sold
|
|
| Status: | Closed |
| Sqft: | 2,852 |
| Cost/Sqft: | $110 |
| Beds: | 4 |
| Baths: | 3 |
| Year Built: | 1989 |
| Property Taxes: | $7,386 |
| Days On Market: | 4945 |
| Lot Size: | 0,00 |
Description
FABULOUS HIGH-END BRICK HOME. SHAKE ROOF (2005),TRAVERTINE FLOORS, GRANITE COUNTERTOPS, COVE MOLDING, DESIGNER CEILINGS, ALL APPLIANCES (1-2 YEARS OLD,) HI EFF. FURNACE & CAC (2010).BRAKUR CABINETS, POCKETS DOORS. MASTER BEDROOM SUITE W/HUGE WIC, WHIRLPOOL TUB, SEP. SHOWER, SKYLITE. PRO-LANDSCAPED, FENCED YARD, COVERED FRONT PORCH, DECK, PATIO, FIREPLACE,BBU SUMP, SOFTENER - MORE TO SEE!!
Property Specifics
| Single Family | |
| — | |
| — | |
| 1989 | |
| Partial | |
| Brick | |
| Shake | |
| — | |
| No | |
| — |
| Will | |
| River Oaks West | |
| 0 / Not Applicable | |
| None | |
| Public | |
| Public Sewer | |
| Central Air | |
| Natural Gas, Forced Air | |
| 08329249 | |
| 0506163110040000 |
Property History
| DATE: | EVENT: | PRICE: | SOURCE: |
|---|---|---|---|
| 29 Oct, 2013 | Sold | $300,000 | MRED MLS |
| 26 Aug, 2013 | Under contract | $315,000 | MRED MLS |
| — | Last price change | $324,800 | MRED MLS |
| 28 Apr, 2013 | Listed for sale | $325,000 | MRED MLS |
Sorry, we are updating photos, please update this page in 15 minutes
Room Specifics
All Bedroom Info:
Total Bedrooms: 4
Bedrooms Above Ground: 4
Bedrooms Below Ground: 0
Total Bedrooms: 4
Bedrooms Above Ground: 4
Bedrooms Below Ground: 0
Second Bedroom Info:
Dimensions: —
Location: —Dimensions: —
Floor Type: Carpet
Third Bedroom Info:
Dimensions: —
Location: —Dimensions: —
Floor Type: Carpet
Fourth Bedroom Info:
Dimensions: —
Location: —Dimensions: —
Floor Type: Carpet
Bathroom Info:
Full Bathrooms: 3
Partial Bathrooms: 1Full Bathrooms: 3
Bathroom Amenities: Whirlpool, Separate Shower
Bathroom in Basement: 0
Dining Room Info:
Dimensions: —
Location: —Dimensions: —
Floor Type: Carpet
Kitchen Info:
Dimensions: —
Location: —Dimensions: —
Floor Type: Travertine
Features: Eating Area-Breakfast Bar, Eating Area-Table Space, Island
Living Room Info:
Dimensions: —
Location: —Dimensions: —
Floor Type: Carpet
Family Room Info:
Dimensions: —
Location: —Dimensions: —
Floor Type: Carpet
Additional Rooms Info:
Rooms: Breakfast Room
Basement: PartialRooms: Breakfast Room
Other Specifics
| 2.5 | |
| Concrete Perimeter | |
| Garage, Space/s | |
| — | |
| — | |
| — | |
| Deck, Patio | |
| Fenced Yard, Irregular Lot | |
| 80X146X89X146 | |
| Unfinished | |
| Full | |
| Vaulted/Cathedral Ceilings, Skylight(s), First Floor Laundry | |
| Range, Microwave, Dishwasher, Refrigerator, Washer, Dryer, Disposal | |
| Not in DB | |
| Sidewalks, Street Lights, Street Paved | |
| — | |
| Wood Burning, Gas Starter |
Tax History
| Year | Property Taxes |
|---|---|
| 2013 | $7,386 |
Contact Agent
Nearby Similar Homes
800 Ravinia Drive, Shorewood, Illinois 60404
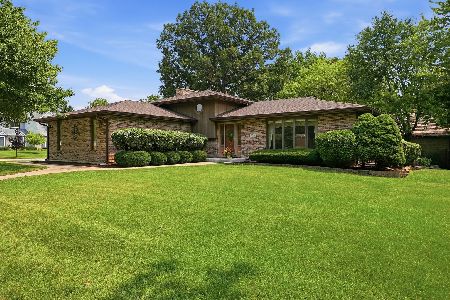
For Sale
$389,900
3 beds / 3.0 baths / 2,541 ft2
Single Family / Built: 1988
49
24803 Jensen Street, Shorewood, Illinois 60404
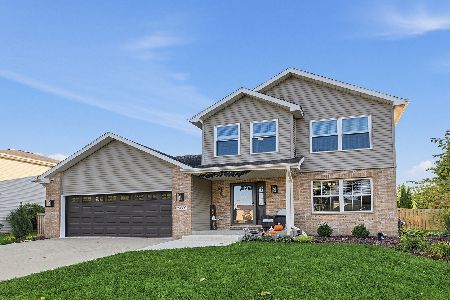
For Sale
$479,000
5 beds / 2.1 baths / 2,332 ft2
Single Family / Built: 2002
20
24524 Isabel Lane, Shorewood, Illinois 60404
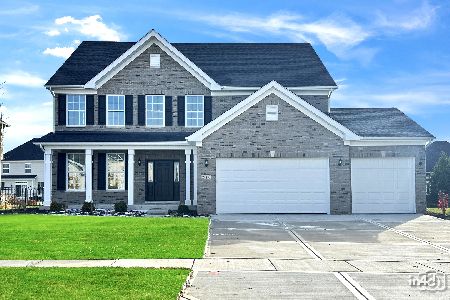
For Sale
$692,279
4 beds / 2.1 baths / 3,141 ft2
Single Family / Built: 2026
89
802 Diamond Head Drive, Shorewood, Illinois 60404
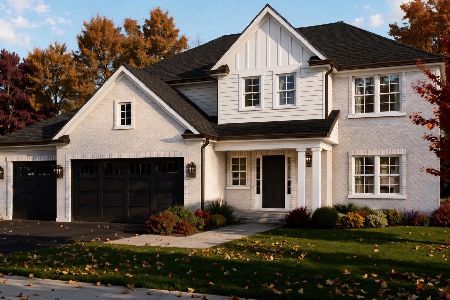
For Sale
$619,000
4 beds / 2.1 baths / 2,726 ft2
Single Family / Built: 2026
9
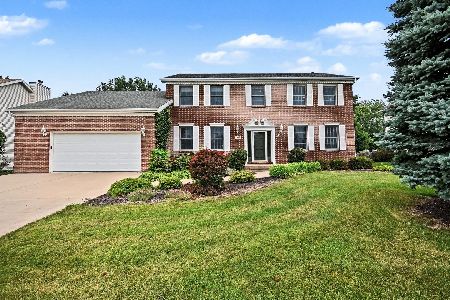
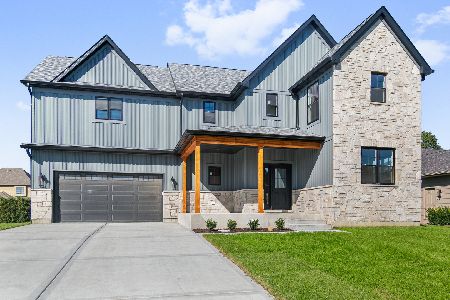
21022 Kenmare Drive, Shorewood, Illinois 60404
For Sale
$649,700
4 beds / 3.1 baths / 2,831 ft2
Single Family / Built: 2026
20
Nearby Sold Comparables
815 Ravinia Drive, Shorewood, Illinois 60404

Sold
$465,000
4 beds / 2.2 baths / 3,896 ft2
Single Family / Built: 1992
1971
24610 Manor Drive, Shorewood, Illinois 60404

Sold
$459,900
4 beds / 3.1 baths / 3,200 ft2
Single Family / Built: 1995
6768
803 Cornell Court, Shorewood, Illinois 60404
Sold
$294,000
4 beds / 2.1 baths / 2,490 ft2
Single Family / Built: 1990
4258
802 Cornell Court, Shorewood, Illinois 60404

Sold
$369,900
5 beds / 3.1 baths / 3,740 ft2
Single Family / Built: 1989
2403
Contact Agent
Listing Provided By
Coldwell Banker The Real Estate Group
