

1103 Dolder Lane, Spring Grove, Illinois 60081
Subdivision > Stone Creek Crossing
Sorry, we are updating photos, please update this page in 15 minutes
$280,000
|
Sold
|
|
| Status: | Closed |
| Sqft: | 3,124 |
| Cost/Sqft: | $93 |
| Beds: | 4 |
| Baths: | 3 |
| Year Built: | 2005 |
| Property Taxes: | $8,219 |
| Days On Market: | 6039 |
| Lot Size: | 1,24 |
Description
A STEAL!! 5 Yr New Lg. home with room to roam on 1+ AC in exclu Spring Grove area!! Great for lg or growing family! 4 BR all w W/I/C. Lg. MBR suite w/ sep shower area. Lg. eat-in kitchen w/ 42" cabs. 1st flr den/office. Lg. gar for all the toys. Full w/o bas w/ rough-in for bath. CLEAN CLEAN CLEAN..no work here, but move in and enjoy! **SHORT SALE** - CONTINGENT, BUT BACK UP OFFERS WELCOMED!!
Property Specifics
| Single Family | |
| — | |
| Colonial | |
| 2005 | |
| Full, Walkout | |
| Aluminum/Vinyl/Steel Siding, Brick, Stone | |
| Asphalt | |
| CHESAPEAKE | |
| No | |
| 1.24 |
| Mc Henry | |
| Stone Creek Crossing | |
| 305 / Annual | |
| Insurance | |
| Private Well | |
| Septic-Mechanical, Septic-Private | |
| Central Air | |
| Natural Gas, Forced Air | |
| 07516799 | |
| 0519205004 |
Nearby Schools
| NAME: | DISTRICT: | DISTANCE: | |
|---|---|---|---|
|
Grade School
Richmond Grade School |
2 | — | |
|
Middle School
Nippersink Middle School |
2 | Not in DB | |
|
High School
Richmond-burton Community High S |
157 | Not in DB | |
Property History
| DATE: | EVENT: | PRICE: | SOURCE: |
|---|---|---|---|
| 16 Aug, 2010 | Sold | $280,000 | MRED MLS |
| 7 May, 2010 | Under contract | $291,900 | MRED MLS |
| 1 May, 2010 | Listed for sale | $291,900 | MRED MLS |
Sorry, we are updating photos, please update this page in 15 minutes
Room Specifics
All Bedroom Info:
Total Bedrooms: 4
Bedrooms Above Ground: 4
Bedrooms Below Ground: 0
Total Bedrooms: 4
Bedrooms Above Ground: 4
Bedrooms Below Ground: 0
Second Bedroom Info:
Dimensions: —
Location: —Dimensions: —
Floor Type: Carpet
Third Bedroom Info:
Dimensions: —
Location: —Dimensions: —
Floor Type: Carpet
Fourth Bedroom Info:
Dimensions: —
Location: —Dimensions: —
Floor Type: Carpet
Bathroom Info:
Full Bathrooms: 3
Partial Bathrooms: 1Full Bathrooms: 3
Bathroom Amenities: Separate Shower, Double Sink
Bathroom in Basement: 0
Dining Room Info:
Dimensions: —
Location: —Dimensions: —
Floor Type: Carpet
Kitchen Info:
Dimensions: —
Location: —Dimensions: —
Floor Type: Hardwood
Features: Eating Area-Table Space, Island, Pantry-Closet
Laundry Room Info:
Dimensions: —
Location: —Dimensions: —
Floor Type: Ceramic Tile
Living Room Info:
Dimensions: —
Location: —Dimensions: —
Floor Type: Carpet
Family Room Info:
Dimensions: —
Location: —Dimensions: —
Floor Type: Carpet
Additional Rooms Info:
Rooms: Den, Eating Area, Foyer, Utility Room-1st Floor
Basement: Full, WalkoutRooms: Den, Eating Area, Foyer, Utility Room-1st Floor
Other Specifics
| 3 | |
| Concrete Perimeter | |
| Garage | |
| — | |
| — | |
| — | |
| Patio | |
| Irregular Lot, Landscaped | |
| 173X323X302X173 | |
| — | |
| Full | |
| Vaulted/Cathedral Ceilings | |
| Microwave, Dishwasher | |
| Not in DB | |
| Street Lights, Street Paved | |
| — | |
| Wood Burning, Attached Fireplace Doors/Screen, Gas Starter |
Tax History
| Year | Property Taxes |
|---|---|
| 2010 | $8,219 |
Contact Agent
Nearby Similar Homes
Nearby Sold Comparables
1107 Dolder Lane, Spring Grove, Illinois 60081
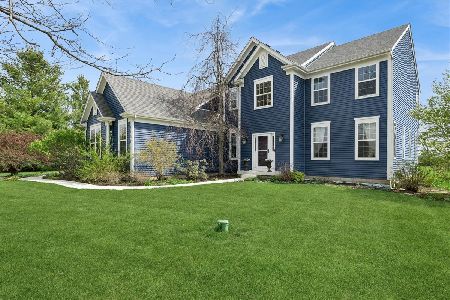
Sold
$549,000
3 beds / 3.1 baths / 3,826 ft2
Single Family / Built: 2007
202
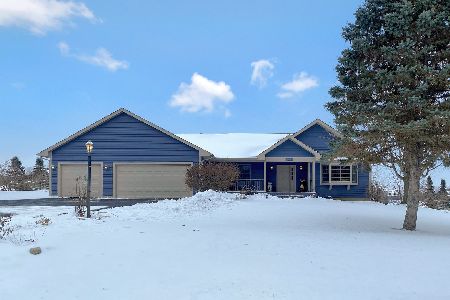
9007 Anthony Lane, Spring Grove, Illinois 60081

Sold
$275,000
3 beds / 2.1 baths / 1,900 ft2
Single Family / Built: 1997
3845
Contact Agent
Listing Provided By
Michals Realty
