

1103 Hampton Lane, Yorkville, Illinois 60560
Subdivision > Raintree Village
Sorry, we are updating photos, please update this page in 15 minutes
$100,000
|
Sold
|
|
| Status: | Closed |
| Sqft: | 1,817 |
| Cost/Sqft: | $60 |
| Beds: | 3 |
| Baths: | 3 |
| Year Built: | 2005 |
| Property Taxes: | $6,586 |
| Days On Market: | 5865 |
| Lot Size: | 0,00 |
Description
Awesome 3 BR/2-1/2 BTH 1/2 duplex with pond views from deck & patio! Full unfinished WALKOUT BASEMENT! Luxury master bath! Fireplace in LR! 42" Maple cabinets in island kitchen! Needs all appliances! Seller is motivated to sell! Bring all offers! No home warranties! SOLD "AS-IS"! No survey provided by seller! SSA tax is included in total property taxes! Buyer responsible to verify all information on listing!
Property Specifics
| Condos/Townhomes | |
| — | |
| — | |
| 2005 | |
| Full, Walkout | |
| Aluminum/Vinyl/Steel Siding, Stone | |
| Asphalt | |
| DELACROIX | |
| Yes | |
| — |
| Kendall | |
| Raintree Village | |
| 87 / Monthly | |
| Insurance, Clubhouse, Exercise Facilities, Pool, Exterior Maintenance, Lawn Care, Snow Removal, Lake Rights | |
| Public | |
| Public Sewer | |
| Central Air | |
| Natural Gas, Forced Air | |
| 07650366 | |
| 0503375018 |
Property History
| DATE: | EVENT: | PRICE: | SOURCE: |
|---|---|---|---|
| 25 Mar, 2011 | Sold | $100,000 | MRED MLS |
| 1 Mar, 2011 | Under contract | $109,900 | MRED MLS |
| — | Last price change | $120,000 | MRED MLS |
| 5 Oct, 2010 | Listed for sale | $160,000 | MRED MLS |
Sorry, we are updating photos, please update this page in 15 minutes
Room Specifics
All Bedroom Info:
Total Bedrooms: 3
Bedrooms Above Ground: 3
Bedrooms Below Ground: 0
Total Bedrooms: 3
Bedrooms Above Ground: 3
Bedrooms Below Ground: 0
Second Bedroom Info:
Dimensions: —
Location: —Dimensions: —
Floor Type: Carpet
Third Bedroom Info:
Dimensions: —
Location: —Dimensions: —
Floor Type: Carpet
Bathroom Info:
Full Bathrooms: 3
Partial Bathrooms: 1Full Bathrooms: 3
Bathroom Amenities: Separate Shower, Double Sink
Bathroom in Basement: 0
Dining Room Info:
Dimensions: —
Location: —Dimensions: —
Floor Type: Carpet
Kitchen Info:
Dimensions: —
Location: —Dimensions: —
Floor Type: Ceramic Tile
Features: Island, Pantry-Closet
Living Room Info:
Dimensions: —
Location: —Dimensions: —
Floor Type: Carpet
Additional Rooms Info:
Rooms: Breakfast Room
Basement: Full, WalkoutRooms: Breakfast Room
Other Specifics
| 2 | |
| Concrete Perimeter | |
| Garage | |
| — | |
| — | |
| — | |
| Deck, Patio, Storms/Screens, End Unit | |
| Pond(s) | |
| 71X142X147X145 | |
| — | |
| Full | |
| Vaulted/Cathedral Ceilings, Laundry Hook-Up in Unit | |
| — | |
| Not in DB | |
| — | |
| Exercise Room, Park, Party Room, Pool | |
| Gas Starter |
Tax History
| Year | Property Taxes |
|---|---|
| 2011 | $6,586 |
Contact Agent
Nearby Similar Homes
1867 Wren Road, Yorkville, Illinois 60560
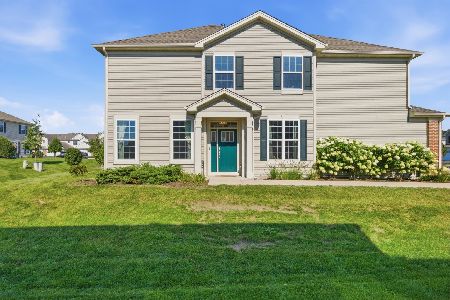
For Sale
$348,000
3 beds / 2.1 baths / 1,757 ft2
Condos/Townhomes / Built: 2019
52
1129 Hawk Hollow Drive, Yorkville, Illinois 60560
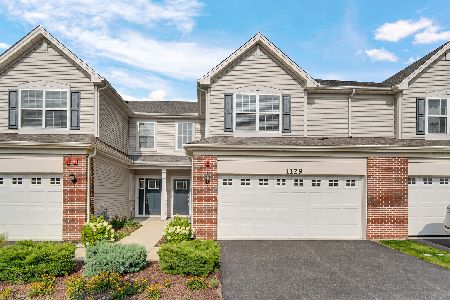
For Sale
$299,990
3 beds / 2.1 baths / 1,723 ft2
Condos/Townhomes / Built: 2022
100
1243 Hawk Hollow Drive, Yorkville, Illinois 60560
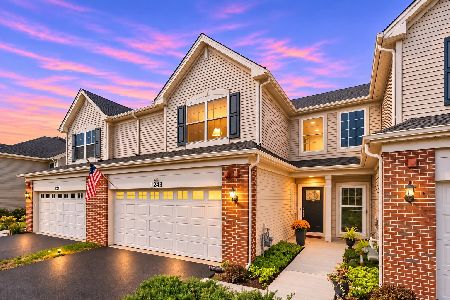
For Sale
$304,900
3 beds / 2.1 baths / 1,539 ft2
Condos/Townhomes / Built: 2021
25
2222 Davidson Way, Yorkville, Illinois 60560

For Sale
$362,990
3 beds / 2.1 baths / 1,845 ft2
Condos/Townhomes / Built: 2026
105
Nearby Sold Comparables
1103 Hampton Lane, Yorkville, Illinois 60560
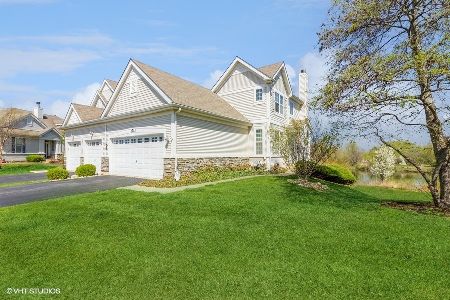
Sold
$314,900
3 beds / 3.1 baths / 2,500 ft2
Condos/Townhomes / Built: 2005
1286
1103 Hampton Lane, Yorkville, Illinois 60560
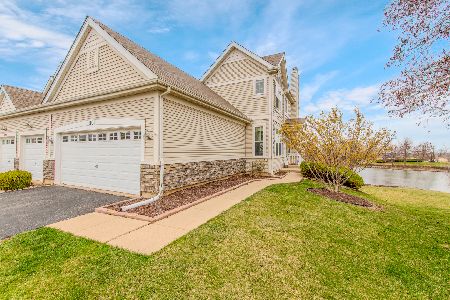
Sold
$359,500
5 beds / 3.1 baths / 2,500 ft2
Condos/Townhomes / Built: 2006
200
1101 Hampton Lane, Yorkville, Illinois 60560

Sold
$239,900
3 beds / 2.1 baths / 1,966 ft2
Condos/Townhomes / Built: 2005
7158
1101 Hampton Lane, Yorkville, Illinois 60560
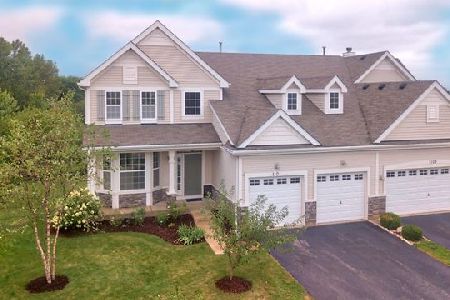
Sold
$196,875
3 beds / 2.1 baths / 1,966 ft2
Condos/Townhomes / Built: 2005
2978
1123 Hampton Lane, Yorkville, Illinois 60560
Sold
$111,500
3 beds / 2.1 baths / 1,966 ft2
Condos/Townhomes / Built: 2006
5250
1125 Hampton Lane, Yorkville, Illinois 60560
Sold
$159,900
3 beds / 2.1 baths / 1,817 ft2
Condos/Townhomes / Built: 2006
4533
Contact Agent
Listing Provided By
Exit Elite Realty
