

1103 Kenton Road, Deerfield, Illinois 60015


$539,000
|
Sold
|
|
| Status: | Closed |
| Sqft: | 2,050 |
| Cost/Sqft: | $263 |
| Beds: | 4 |
| Baths: | 3 |
| Year Built: | 1958 |
| Property Taxes: | $13,542 |
| Lot Size: | 0,00 |
Description
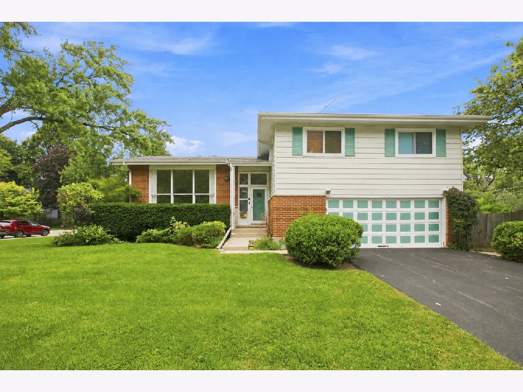
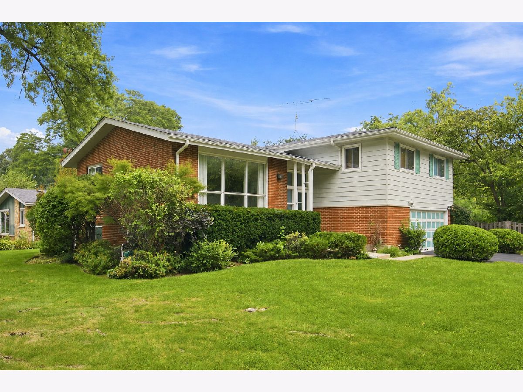
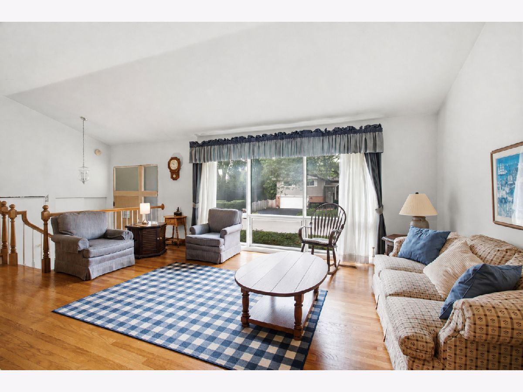
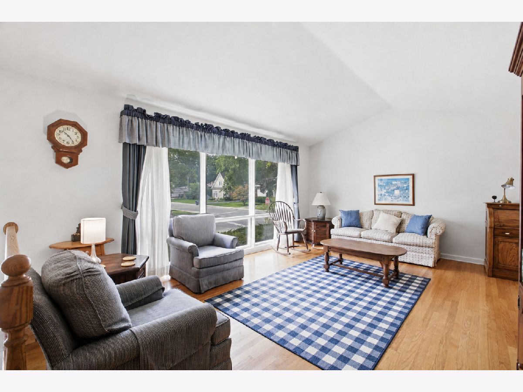
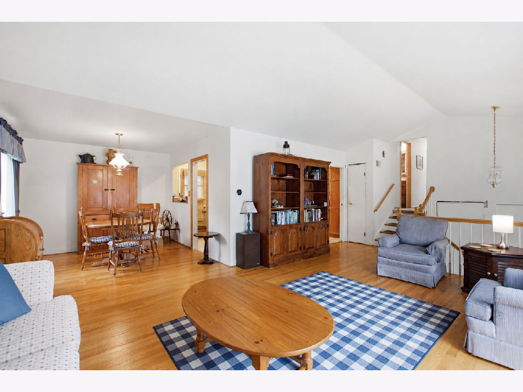
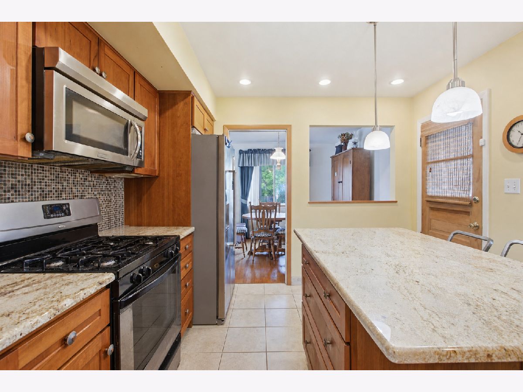
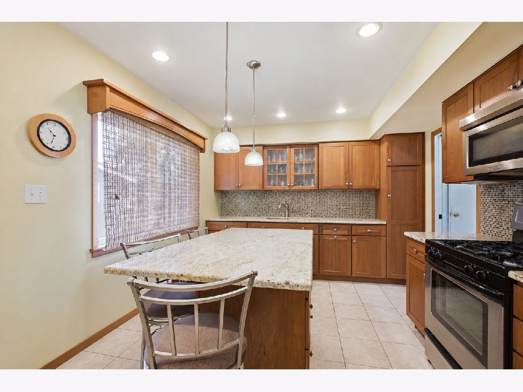
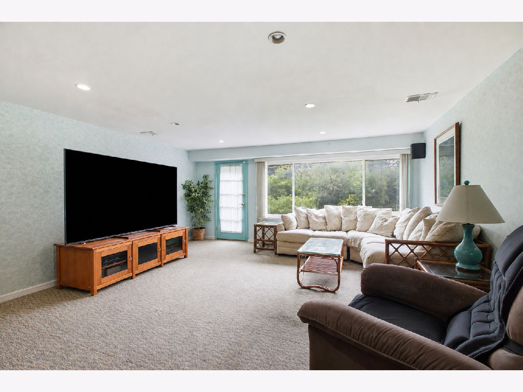
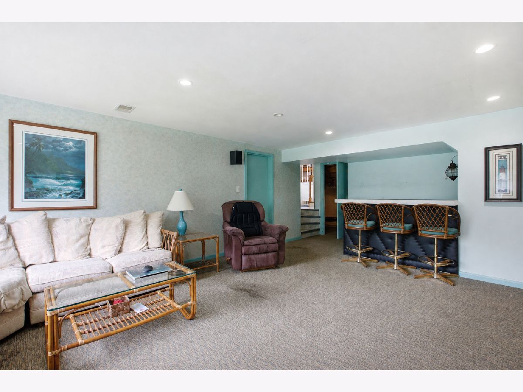
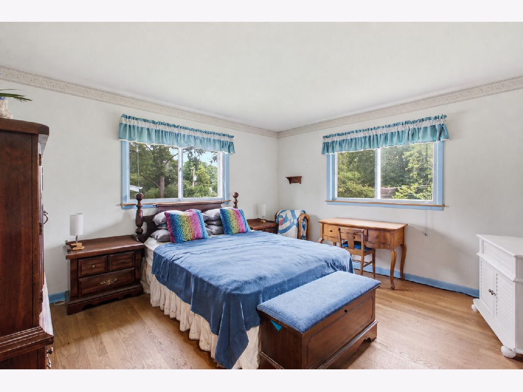
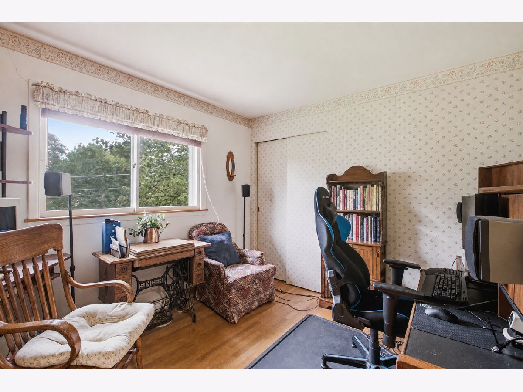
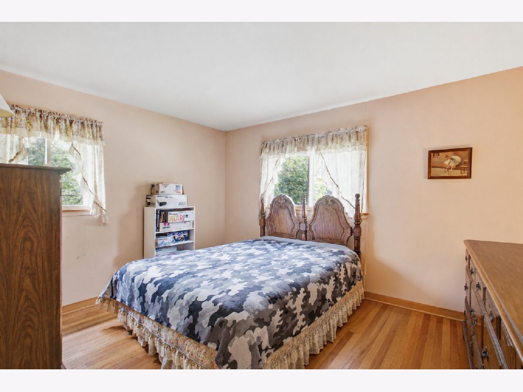
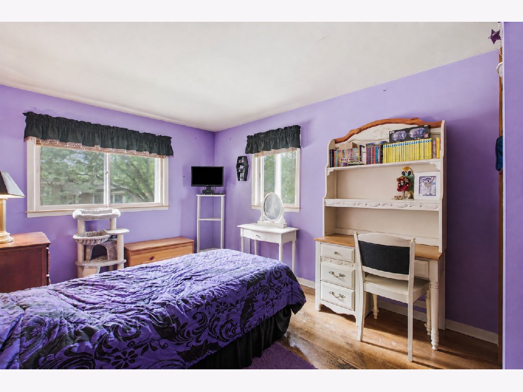
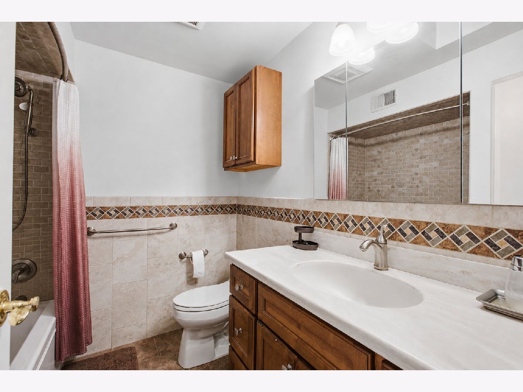
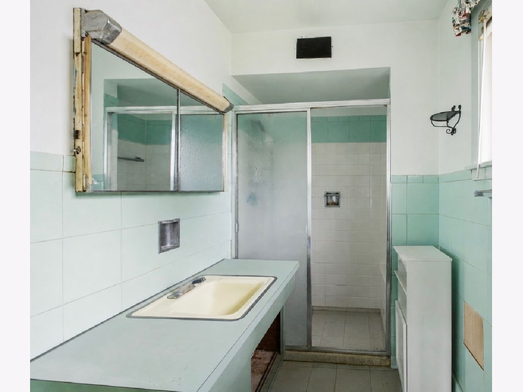
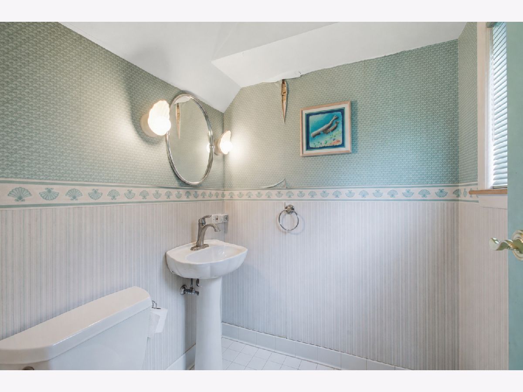
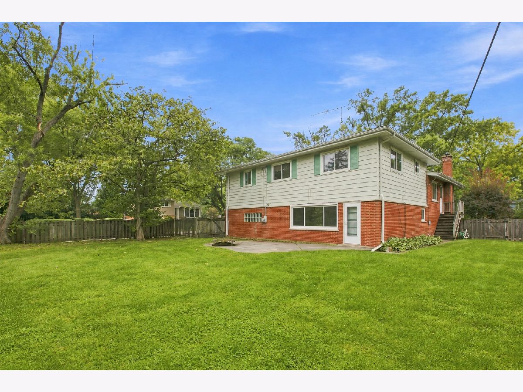
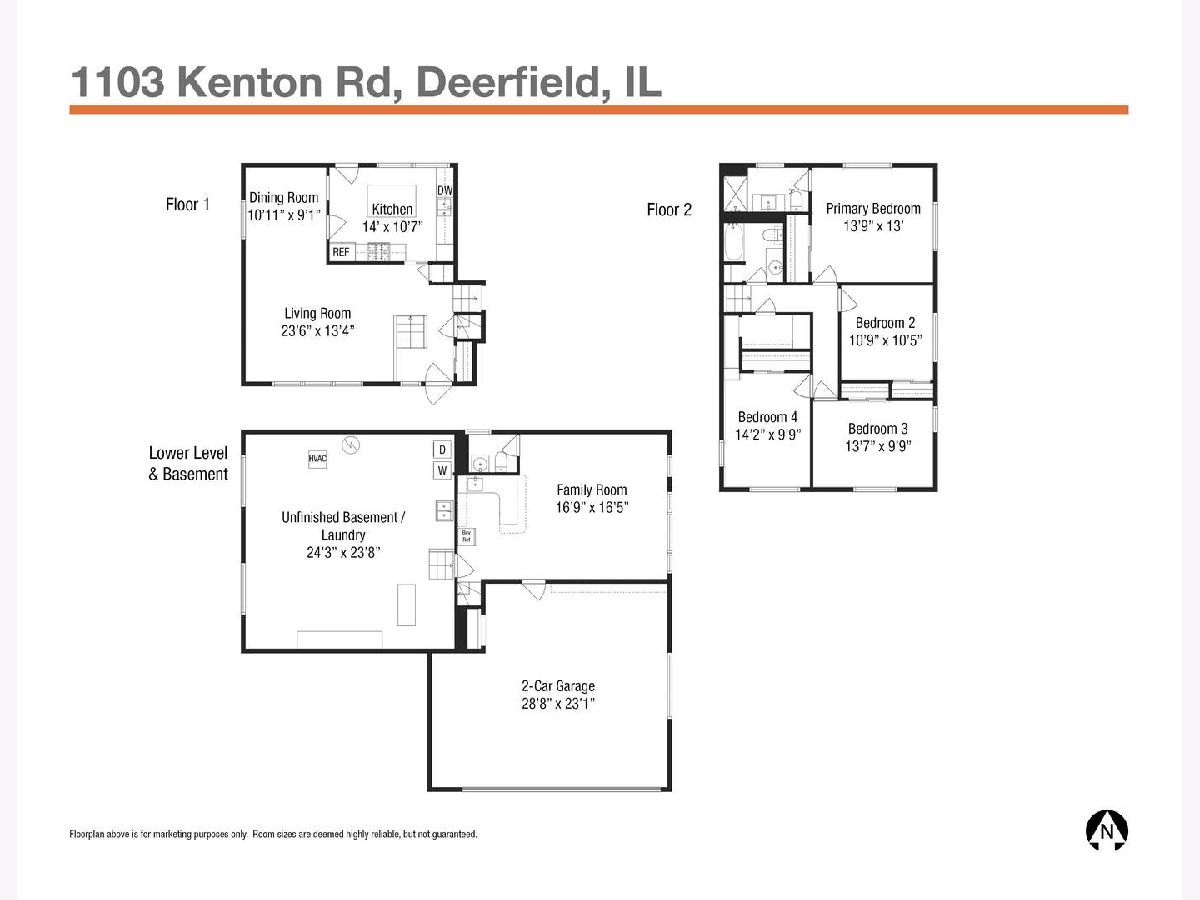
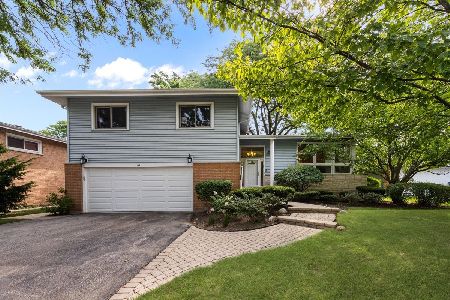
Welcome to this spacious 4 bedroom, 2.5 bathroom split-level home that offers so many ways to reimagine how your family would live here. The living room boasts a large front south-facing window to capture natural light and effortlessly flows to the dining room and kitchen. The kitchen has an island and stainless steel appliances. Upstairs has 4 good-sized bedrooms and 2 full bathrooms. The large family room has a bar area, powder room, and direct access out to the large back yard, where your friends and family can gather. The attached 2-car garage provides comfort when arriving home and there is a large tree in the front yard, perfect for adding a swing! Recent updates include a new furnace in 2025 and a new roof in Dec 2025 with a transferable warranty. This home is a 1/2 mile to the Walden Elementary School and located near the Deerfield Public Library, Jewett Park, Kipling Park, Briarwood Country Club and several shops and restaurants at the intersection of Deerfield Road and S. Waukegan Road.
Property Specifics
| Single Family | |
| — | |
| — | |
| 1958 | |
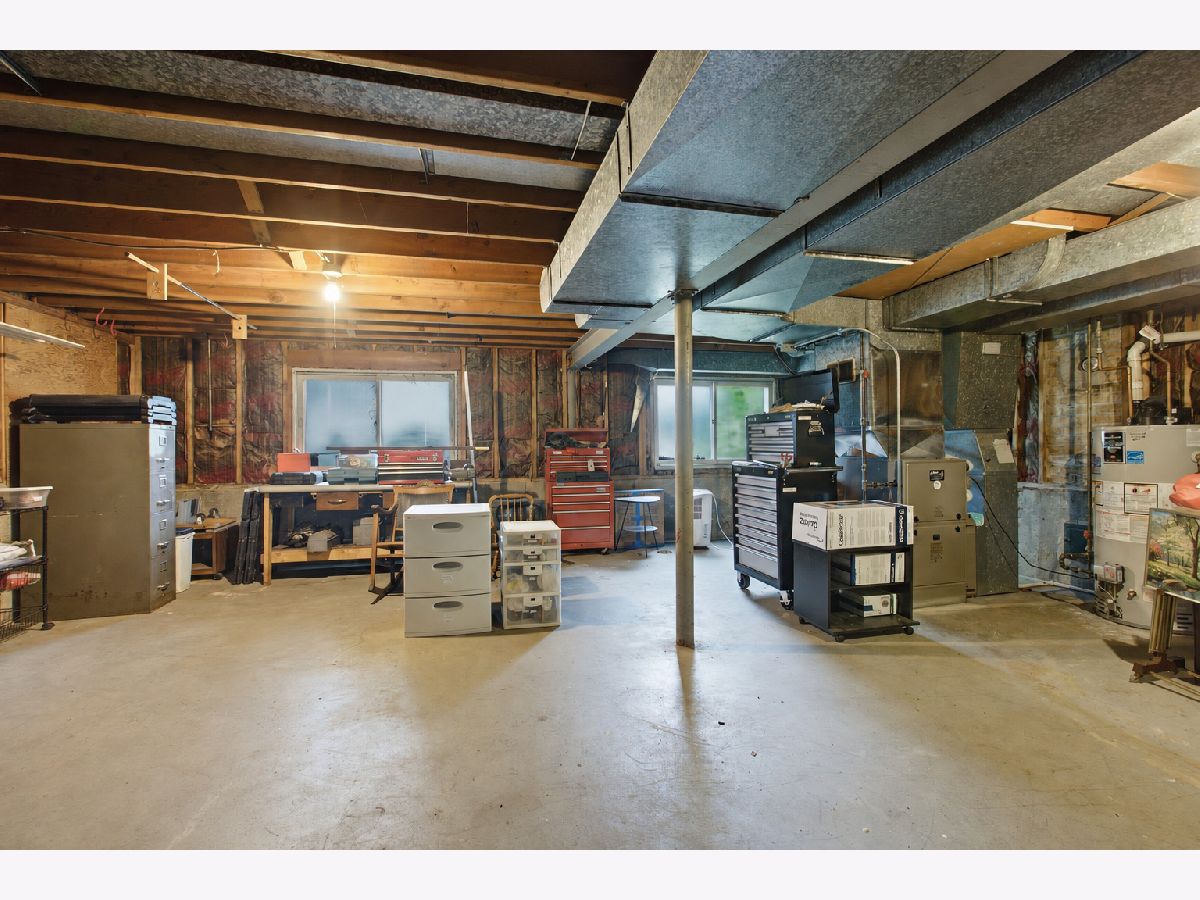
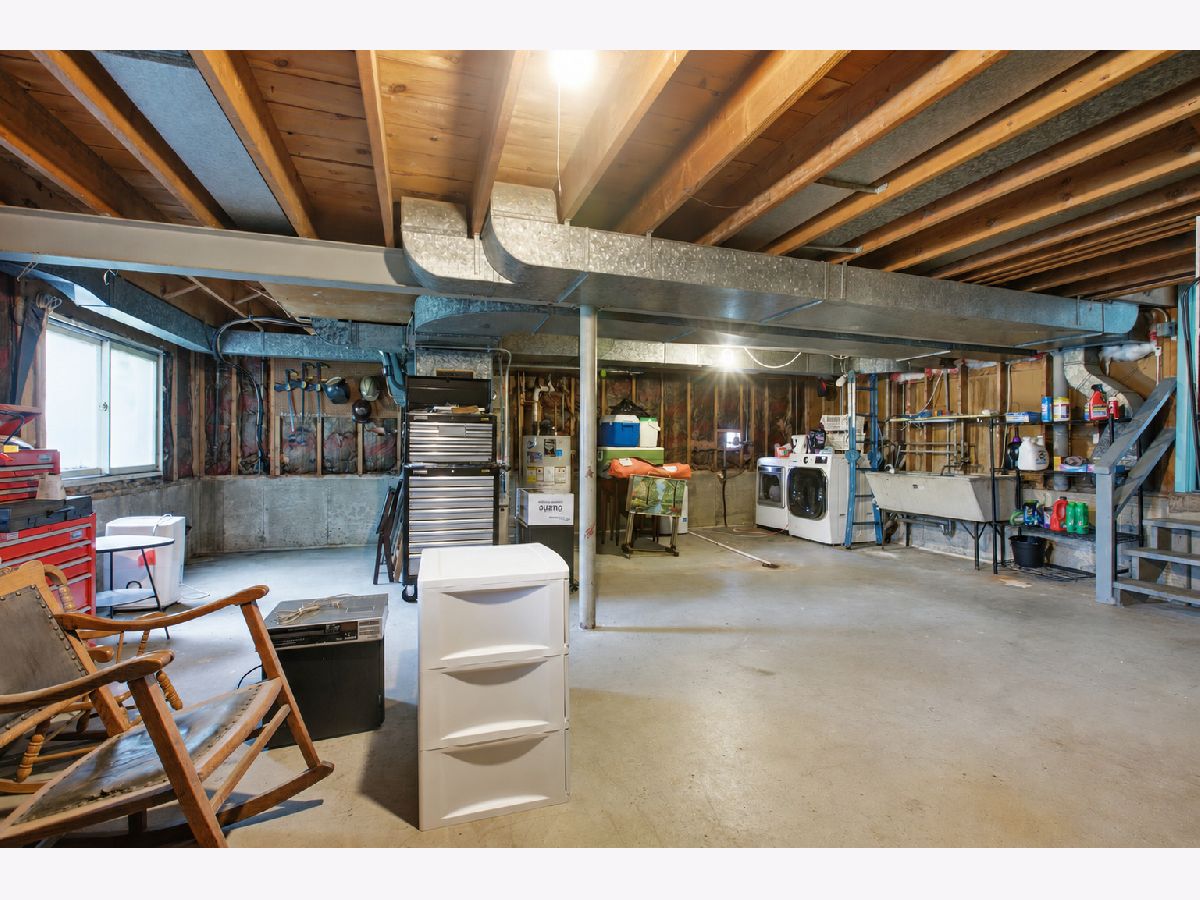
| Unfinished, Sub-Basement, Partial | |
| Vinyl Siding, Brick | |
| Asphalt | |
| — | |
| No | |
| — |
| Lake | |
| — | |
| — / Not Applicable | |
| None | |
| Public | |
| Public Sewer | |
| Central Air | |
| Gas | |
| 12746914 | |
| 16283080110000 |
Nearby Schools
| NAME: | DISTRICT: | DISTANCE: | |
|---|---|---|---|
|
Grade School
Walden Elementary School |
109 | — | |
|
Middle School
Alan B Shepard Middle School |
109 | Not in DB | |
|
High School
Deerfield High School |
113 | Not in DB | |
Some photos of this home have been virtually staged.
Room Specifics
Total Bedrooms: 4
Bedrooms Above Ground: 4
Bedrooms Below Ground: 0
Dimensions: 14X13
Floor Type: Hardwood
Dimensions: 11X10
Floor Type: Hardwood
Dimensions: 13X10
Floor Type: Hardwood
Dimensions: 14X10
Floor Type: Hardwood
Full Bathrooms: 3
Bathroom Amenities: —
Bathroom in Basement: 0
Dimensions: 11X9
Floor Type: Hardwood
Dimensions: 14X10
Floor Type: Tile
Features: Island
Dimensions: 23X13
Floor Type: Hardwood
Dimensions: 17X16
Floor Type: Carpet
Rooms: No additional rooms
Other Specifics
| 2 | |
| Concrete Perimeter | |
| Concrete, Garage Door Opener, Garage Owned, Attached, Garage | |
| In Unit | |
| Hardwood | |
| Patio | |
| Fenced | |
| — | |
| Corner Lot | |
| 73 x 135 | |
| — | |
| Full | |
| Wet Bar, Separate Dining Room | |
| Range, Microwave, Dishwasher, Refrigerator, Bar Fridge, Washer, Dryer, Stainless Steel Appliance(s), Gas Cooktop | |
| Not in DB | |
| — | |
| — | |
| — |
Contact Agent
Nearby Similar Homes
Nearby Sold Comparables


Contact Agent
Listing Provided By
Coldwell Banker Realty
