

11035 Central Park Avenue, Mount Greenwood, Chicago, Illinois 60655
Sorry, we are updating photos, please update this page in 15 minutes
$181,500
|
Sold
|
|
| Status: | Closed |
| Sqft: | 1,205 |
| Cost/Sqft: | $157 |
| Beds: | 3 |
| Baths: | 2 |
| Year Built: | 1938 |
| Property Taxes: | $3,851 |
| Days On Market: | 4741 |
| Lot Size: | 0,00 |
Description
CLEAN AND UPDATED BRICK CAPE COD LOCATED IN OUTSTANDING AREA OF MT. GREENWOOD- KITCHEN REMODELED- NEWER WINDOWS, FURNACE AND CENTRAL AIR- HUGE MASTER BEDROOM ON 2nd FLOOR W/ 2 CLOSETS AND MEASURES 16X27- CLEAN BASEMENT W/ FAMILY ROOM, BONUS ROOM AREA, AND BATHROOM- LARGE BACK YARD- ALL APPLIANCES STAY- BRING OUT YOUR BUYER TO VIEW THIS BEAUTIFUL HOME!
Property Specifics
| Single Family | |
| — | |
| Cape Cod | |
| 1938 | |
| Full | |
| Brick | |
| Asphalt | |
| CAPE COD | |
| No | |
| — |
| Cook | |
| — | |
| 0 / Not Applicable | |
| None | |
| Lake Michigan | |
| Public Sewer | |
| Central Air | |
| Natural Gas, Forced Air | |
| 08487546 | |
| 24144160820000 |
Property History
| DATE: | EVENT: | PRICE: | SOURCE: |
|---|---|---|---|
| 20 Mar, 2007 | Sold | $193,000 | MRED MLS |
| 5 Feb, 2007 | Under contract | $214,900 | MRED MLS |
| 2 Feb, 2007 | Listed for sale | $214,900 | MRED MLS |
| 31 Jan, 2014 | Sold | $181,500 | MRED MLS |
| 6 Jan, 2014 | Under contract | $189,000 | MRED MLS |
| — | Last price change | $192,900 | MRED MLS |
| 13 Nov, 2013 | Listed for sale | $199,000 | MRED MLS |
| 13 Feb, 2015 | Under contract | $0 | MRED MLS |
| 26 Jan, 2015 | Listed for sale | $0 | MRED MLS |
Sorry, we are updating photos, please update this page in 15 minutes
Room Specifics
All Bedroom Info:
Total Bedrooms: 3
Bedrooms Above Ground: 3
Bedrooms Below Ground: 0
Total Bedrooms: 3
Bedrooms Above Ground: 3
Bedrooms Below Ground: 0
Second Bedroom Info:
Dimensions: —
Location: —Dimensions: —
Floor Type: Carpet
Third Bedroom Info:
Dimensions: —
Location: —Dimensions: —
Floor Type: Carpet
Bathroom Info:
Full Bathrooms: 2
Partial Bathrooms: 0Full Bathrooms: 2
Bathroom Amenities: —
Bathroom in Basement: 1
Kitchen Info:
Dimensions: —
Location: —Dimensions: —
Floor Type: Wood Laminate
Features: Eating Area-Table Space
Living Room Info:
Dimensions: —
Location: —Dimensions: —
Floor Type: Carpet
Family Room Info:
Dimensions: —
Location: —Dimensions: —
Floor Type: Carpet
Additional Rooms Info:
Rooms: Bonus Room
Basement: FullRooms: Bonus Room
Other Specifics
| 1 | |
| Concrete Perimeter | |
| Garage | |
| — | |
| — | |
| — | |
| Storms/Screens | |
| Fenced Yard | |
| 42 X 123 | |
| — | |
| None | |
| Wood Laminate Floors | |
| Range, Microwave, Refrigerator, Washer, Dryer | |
| Not in DB | |
| Sidewalks, Street Lights, Street Paved | |
| — | |
| — |
Tax History
| Year | Property Taxes |
|---|---|
| 2007 | $2,003 |
| 2014 | $3,851 |
Contact Agent
Nearby Similar Homes
10956 Saint Louis Avenue, Chicago, Illinois 60655
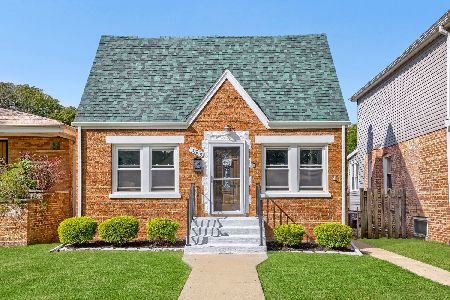
For Sale
$459,000
4 beds / 3.0 baths / 2,412 ft2
Single Family / Built: 1946
28
11025 Ridgeway Avenue, Chicago, Illinois 60655
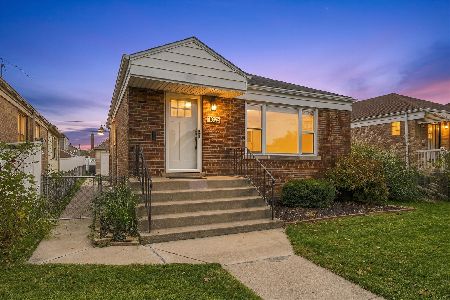
For Sale
$354,900
2 beds / 2.0 baths / 1,087 ft2
Single Family / Built: 1950
8
11001 Ridgeway Avenue, Chicago, Illinois 60655
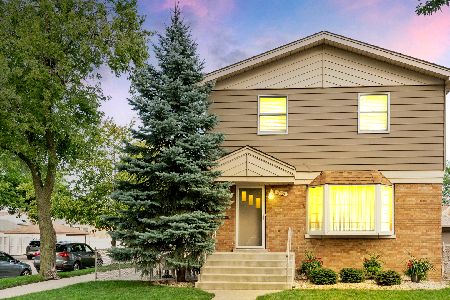
For Sale
$559,900
4 beds / 2.1 baths / 1,824 ft2
Single Family / Built: 1957
16
11258 Drake Avenue, Chicago, Illinois 60655
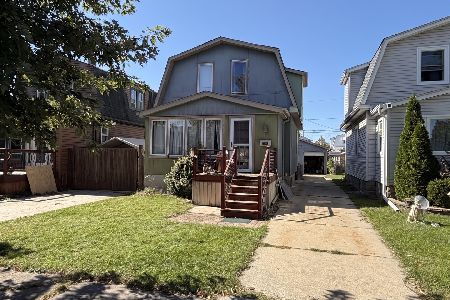
For Sale
$179,000
3 beds / 1.1 baths / 1,150 ft2
Single Family / Built: 1925
26
10926 Homan Avenue, Chicago, Illinois 60655
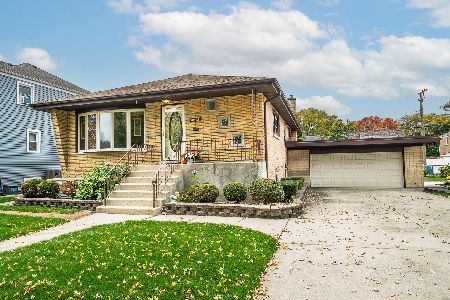
For Sale
$389,900
2 beds / 2.0 baths / 1,400 ft2
Single Family / Built: 1956
9
10805 Ridgeway Avenue, Chicago, Illinois 60655
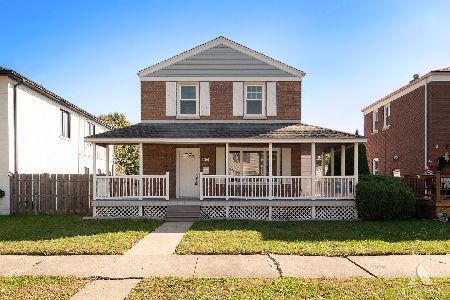
For Sale
$499,900
3 beds / 2.1 baths / 1,361 ft2
Single Family / Built: 1946
24
Nearby Sold Comparables
11039 Central Park, Chicago, Illinois 60655

Sold
$224,900
3 beds / 2.0 baths / 0 ft2
Single Family / Built: —
6262
11031 Central Park Avenue, Chicago, Illinois 60655
Sold
$199,900
2 beds / 1.0 baths / 1,129 ft2
Single Family / Built: 1938
3010
11023 Central Park Avenue, Chicago, Illinois 60655
Sold
$274,900
2 beds / 2.0 baths / 0 ft2
Single Family / Built: 1940
6289
11036 Drake Street, Chicago, Illinois 60655
Sold
$219,900
2 beds / 2.0 baths / 1,130 ft2
Single Family / Built: —
6468
11030 Drake Avenue, Chicago, Illinois 60655
Sold
$249,900
4 beds / 1.0 baths / 1,352 ft2
Single Family / Built: 1941
6146
Contact Agent
Listing Provided By
Coldwell Banker Residential
