

1104 Chicory Lane, Ottawa, Illinois 61350
Subdivision > Briarcrest
Sorry, we are updating photos, please update this page in 15 minutes
$179,900
|
Sold
|
|
| Status: | Closed |
| Sqft: | 2,040 |
| Cost/Sqft: | $96 |
| Beds: | 4 |
| Baths: | 3 |
| Year Built: | 2002 |
| Property Taxes: | $2,877 |
| Days On Market: | 7172 |
| Lot Size: | 0,20 |
Description
4BR 2 Story Home built in 2002. Lrg. rooms thruout. LR opens to FR, open eat-in kitchen w/brkfst bar & eating area w/sliders to rear yd and patio. DR off kitchen c/b office. Master BR w/priv. bath. Full unfin. LL perfect for finishing. Lot size 118x135 is irregular. Seller will provide 1yr. AHS home warranty at closing. All dimensions are estimates.
Property Specifics
| Single Family | |
| — | |
| — | |
| 2002 | |
| — | |
| — | |
| No | |
| 0.2 |
| La Salle | |
| Briarcrest | |
| 0 / Not Applicable | |
| — | |
| — | |
| — | |
| 06423369 | |
| 22143520100000 |
Nearby Schools
| NAME: | DISTRICT: | DISTANCE: | |
|---|---|---|---|
|
Middle School
Shepherd Middle School |
141 | Not in DB | |
|
High School
Ottawa Township High School |
140 | Not in DB | |
Property History
| DATE: | EVENT: | PRICE: | SOURCE: |
|---|---|---|---|
| 1 May, 2007 | Sold | $179,900 | MRED MLS |
| 6 Apr, 2007 | Under contract | $194,900 | MRED MLS |
| 27 Feb, 2007 | Listed for sale | $194,900 | MRED MLS |
| 9 May, 2013 | Sold | $150,000 | MRED MLS |
| 6 Mar, 2013 | Under contract | $164,900 | MRED MLS |
| 10 Feb, 2013 | Listed for sale | $164,900 | MRED MLS |
| 25 Jun, 2021 | Sold | $250,000 | MRED MLS |
| 3 May, 2021 | Under contract | $235,000 | MRED MLS |
| 30 Apr, 2021 | Listed for sale | $235,000 | MRED MLS |
| 9 Sep, 2026 | Sold | $337,500 | MRED MLS |
| 29 Jul, 2026 | Under contract | $340,000 | MRED MLS |
| — | Last price change | $345,000 | MRED MLS |
| 6 Jul, 2026 | Listed for sale | $345,000 | MRED MLS |
Sorry, we are updating photos, please update this page in 15 minutes
Room Specifics
All Bedroom Info:
Total Bedrooms: 4
Bedrooms Above Ground: 4
Bedrooms Below Ground: 0
Total Bedrooms: 4
Bedrooms Above Ground: 4
Bedrooms Below Ground: 0
Second Bedroom Info:
Dimensions: —
Location: —Dimensions: —
Floor Type: —
Third Bedroom Info:
Dimensions: —
Location: —Dimensions: —
Floor Type: —
Fourth Bedroom Info:
Dimensions: —
Location: —Dimensions: —
Floor Type: —
Bathroom Info:
Full Bathrooms: 3
Partial Bathrooms: 1Full Bathrooms: 3
Bathroom Amenities: —
Bathroom in Basement: 0
Additional Rooms Info:
Rooms: —
Basement: —Rooms: —
Basement Description: —
Other Specifics
| 2 | |
| — | |
| — | |
| — | |
| — | |
| 118X135 | |
| Unfinished | |
| — | |
| — | |
| — | |
| Not in DB | |
| — | |
| — | |
| — | |
| — |
Tax History
| Year | Property Taxes |
|---|---|
| 2007 | $2,877 |
| 2013 | $6,032 |
| 2021 | $6,401 |
| 2026 | $8,445 |
Contact Agent
Nearby Similar Homes
1101 4h Road, Ottawa, Illinois 61350
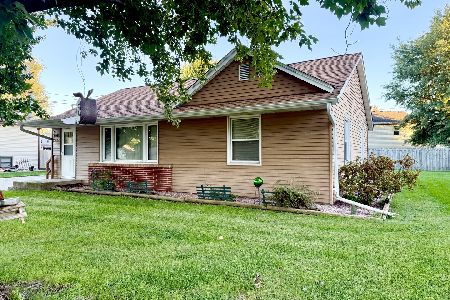
For Sale
$170,000
2 beds / 1.0 baths / 1,088 ft2
Single Family / Built: 1955
15
904 Luke Street, Ottawa, Illinois 61350
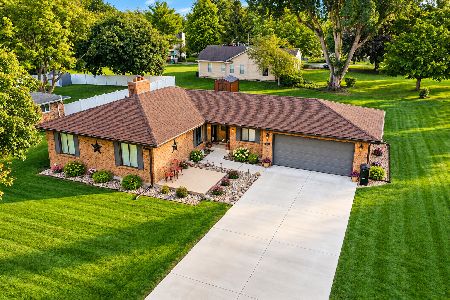
For Sale
$320,000
3 beds / 3.0 baths / 1,517 ft2
Single Family / Built: 1978
21
749 Fort Street, Ottawa, Illinois 61350
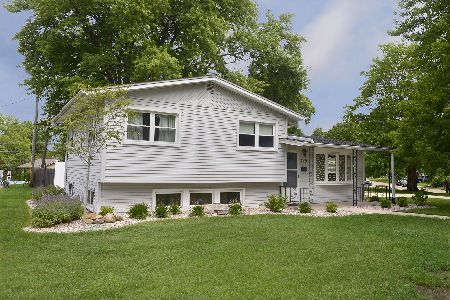
For Sale
$246,900
3 beds / 2.0 baths / 1,550 ft2
Single Family / Built: 1958
95
406 Mckinley Road, Ottawa, Illinois 61350
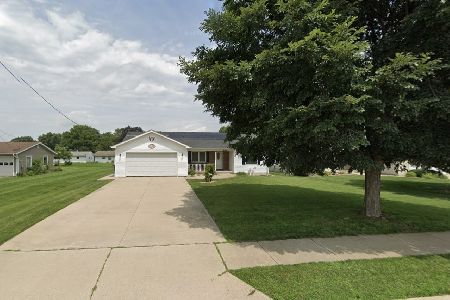
For Sale
$324,900
3 beds / 2.0 baths / 1,530 ft2
Single Family / Built: 2002
13
732 Fort Street, Ottawa, Illinois 61350
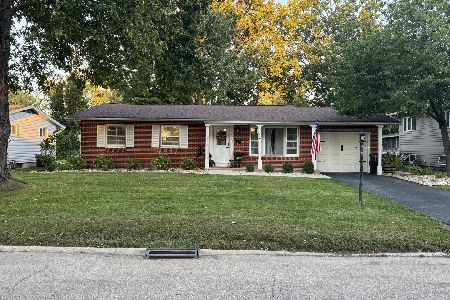
For Sale
$235,000
3 beds / 2.0 baths / 1,360 ft2
Single Family / Built: 1959
10
716 Westwood Drive, Ottawa, Illinois 61350
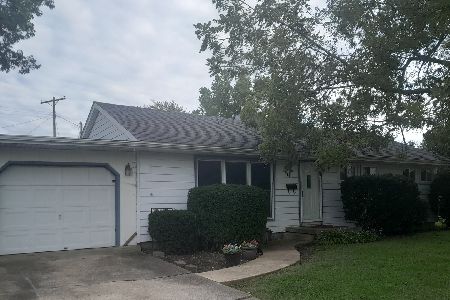
For Sale
$164,000
3 beds / 1.0 baths / 1,056 ft2
Single Family / Built: 1955
23
Nearby Sold Comparables
1104 Chicory Lane, Ottawa, Illinois 61350
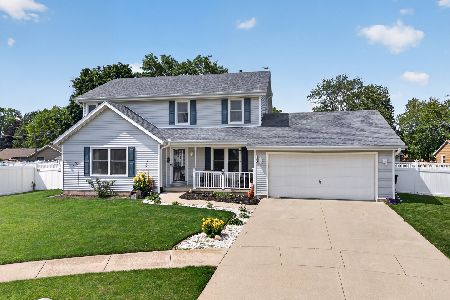
Sold
$340,000
4 beds / 2.1 baths / 1,996 ft2
Single Family / Built: 2003
103
1104 Chicory Lane, Ottawa, Illinois 61350

Sold
$164,900
4 beds / 2.1 baths / 1,997 ft2
Single Family / Built: 2003
4997
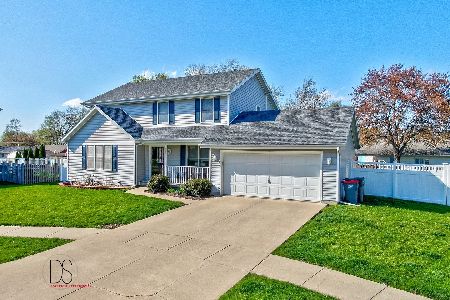
1108 Chicory Lane, Ottawa, Illinois 61350
Sold
$210,000
4 beds / 3.1 baths / 2,022 ft2
Single Family / Built: 2002
2615
1105 4-h Road, Ottawa, Illinois 61350
Sold
$179,500
3 beds / 1.0 baths / 1,552 ft2
Single Family / Built: 1956
7162
1103 4h Road, Ottawa, Illinois 61350
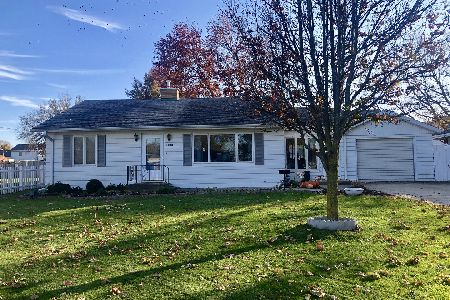
Sold
$127,500
2 beds / 1.0 baths / 1,253 ft2
Single Family / Built: —
2538
Contact Agent
Listing Provided By
Coldwell Banker The Real Estate Group
