

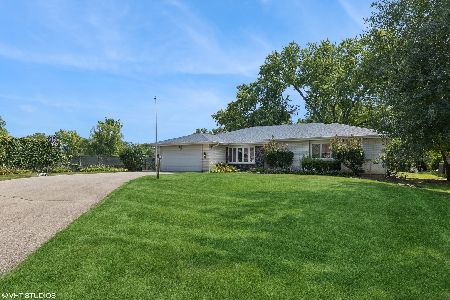
1104 Phelps Avenue, Arlington Heights, Illinois 60004
Sorry, we are updating photos, please update this page in 15 minutes
$220,000
|
Sold
|
|
| Status: | Closed |
| Sqft: | 1,831 |
| Cost/Sqft: | $153 |
| Beds: | 4 |
| Baths: | 2 |
| Year Built: | 1952 |
| Property Taxes: | $4,366 |
| Days On Market: | 2792 |
| Lot Size: | 0,26 |
Description
HGTV JUNKIES, HERE IS YOUR OPPRORTUNITY! PERFECTLY LIVEABLE THIS HOME IS WAITING FOR YOUR TOUCHES, UPDATE, REHAB, ADD ON OR START OVER!. BIG CORNER LOT LOOKING OUT TO ROLLING GREEN CC. PLENTY OF ROOM FOR WHATEVER YOU WANT TO DO! BIG BACKYARD WITH FENCE, PATIO AND MATURE TREES. GREAT QUIET LOCATION WOULD CERTAINLY SUPPORT A MUCH LARGER HOUSE IF THAT IS YOUR PLAN. EVERYTHING WORKS, HOME BEING SOLD AS-IS ! ESTATE SALE!
Property Specifics
| Single Family | |
| — | |
| American 4-Sq. | |
| 1952 | |
| Full | |
| Wood Siding | |
| Asphalt | |
| — | |
| No | |
| 0.26 |
| Cook | |
| — | |
| 0 / Not Applicable | |
| None | |
| Private Well | |
| Public Sewer | |
| Central Air | |
| Steam | |
| 10298005 | |
| 03213070170000 |
Nearby Schools
| NAME: | DISTRICT: | DISTANCE: | |
|---|---|---|---|
|
Grade School
Dwight D Eisenhower Elementary S |
23 | — | |
|
Middle School
Macarthur Middle School |
23 | Not in DB | |
|
High School
John Hersey High School |
214 | Not in DB | |
Property History
| DATE: | EVENT: | PRICE: | SOURCE: |
|---|---|---|---|
| 17 May, 2019 | Sold | $220,000 | MRED MLS |
| 3 May, 2019 | Under contract | $279,900 | MRED MLS |
| — | Last price change | $299,999 | MRED MLS |
| 5 Mar, 2019 | Listed for sale | $339,900 | MRED MLS |
| 27 May, 2020 | Sold | $370,000 | MRED MLS |
| 13 Apr, 2020 | Under contract | $380,000 | MRED MLS |
| 24 Feb, 2020 | Listed for sale | $380,000 | MRED MLS |
Sorry, we are updating photos, please update this page in 15 minutes
Room Specifics
All Bedroom Info:
Total Bedrooms: 4
Bedrooms Above Ground: 4
Bedrooms Below Ground: 0
Total Bedrooms: 4
Bedrooms Above Ground: 4
Bedrooms Below Ground: 0
Second Bedroom Info:
Dimensions: —
Location: —Dimensions: —
Floor Type: Carpet
Third Bedroom Info:
Dimensions: —
Location: —Dimensions: —
Floor Type: Carpet
Fourth Bedroom Info:
Dimensions: —
Location: —Dimensions: —
Floor Type: Carpet
Bathroom Info:
Full Bathrooms: 2
Partial Bathrooms: 0Full Bathrooms: 2
Bathroom Amenities: —
Bathroom in Basement: 0
Kitchen Info:
Dimensions: —
Location: —Dimensions: —
Floor Type: Vinyl
Features: Eating Area-Table Space
Living Room Info:
Dimensions: —
Location: —Dimensions: —
Floor Type: Carpet
Family Room Info:
Dimensions: —
Location: —Dimensions: —
Floor Type: Carpet
Additional Rooms Info:
Rooms: Loft
Basement: FullRooms: Loft
Other Specifics
| 1 | |
| Concrete Perimeter | |
| Garage | |
| — | |
| — | |
| — | |
| Patio, Storms/Screens | |
| Corner Lot | |
| 114 X 100 | |
| Unfinished | |
| None | |
| First Floor Bedroom | |
| Double Oven, Microwave, Dishwasher, Refrigerator, Washer, Dryer, Cooktop | |
| Not in DB | |
| Street Lights, Street Paved | |
| — | |
| Gas Log |
Tax History
| Year | Property Taxes |
|---|---|
| 2019 | $4,366 |
| 2020 | $7,043 |
Contact Agent
Nearby Similar Homes
629 Forrest Avenue, Arlington Heights, Illinois 60004
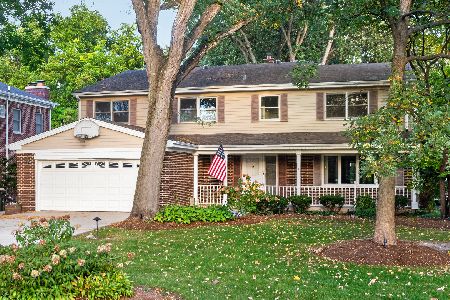
For Sale
$1,250,000
4 beds / 4.2 baths / 4,780 ft2
Single Family / Built: 1963
6
1009 Drury Lane, Arlington Heights, Illinois 60004

For Sale
$1,699,500
6 beds / 5.0 baths / 3,472 ft2
Single Family / Built: 2026
13
1029 Carlyle Lane, Arlington Heights, Illinois 60004

For Sale
$949,000
4 beds / 3.1 baths / 3,063 ft2
Single Family / Built: 1984
11
602 Drury Lane, Arlington Heights, Illinois 60004
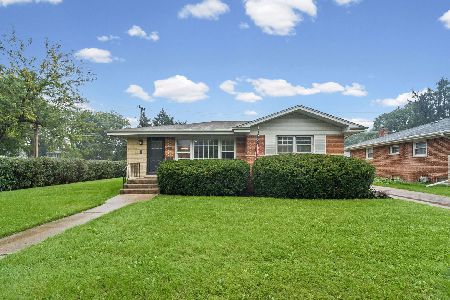
For Sale
$449,998
3 beds / 2.0 baths / 1,514 ft2
Single Family / Built: 1963
25
419 Marion Street, Prospect Heights, Illinois 60070

For Sale
$574,900
3 beds / 2.1 baths / 1,914 ft2
Single Family / Built: 1974
19
404 Tomah Avenue, Prospect Heights, Illinois 60070

For Sale
$649,900
3 beds / 2.1 baths / 2,900 ft2
Single Family / Built: 1958
25
Nearby Sold Comparables
1104 Phelps Avenue, Arlington Heights, Illinois 60004

Sold
$380,000
4 beds / 2.0 baths / 1,831 ft2
Single Family / Built: 1952
2436
1120 Phelps Avenue, Arlington Heights, Illinois 60004
Sold
$330,000
3 beds / 2.0 baths / 0 ft2
Single Family / Built: 1979
4044
1120 Phelps Avenue, Arlington Heights, Illinois 60004
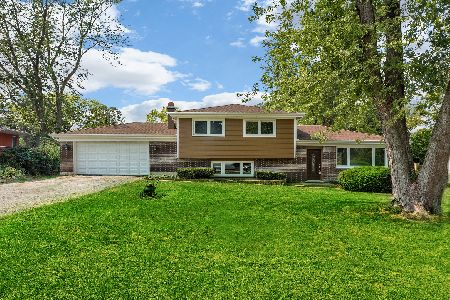
Sold
$529,900
3 beds / 2.0 baths / 0 ft2
Single Family / Built: 1979
1846
1120 Phelps Avenue, Arlington Heights, Illinois 60004
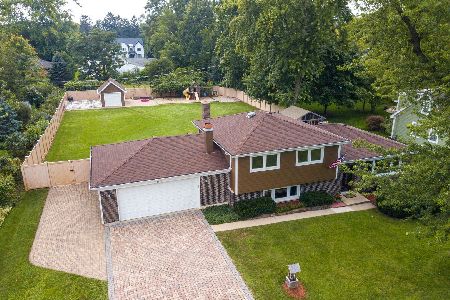
Sold
$588,900
3 beds / 2.0 baths / 1,701 ft2
Single Family / Built: 1979
814
1925 Oakton Street, Arlington Heights, Illinois 60004
Sold
$599,900
4 beds / 3.0 baths / 0 ft2
Single Family / Built: 1976
6251
1925 Oakton Street, Arlington Heights, Illinois 60004
Sold
$775,000
4 beds / 3.0 baths / 2,434 ft2
Single Family / Built: 1976
693
Contact Agent
Listing Provided By
Coldwell Banker The Real Estate Group
