

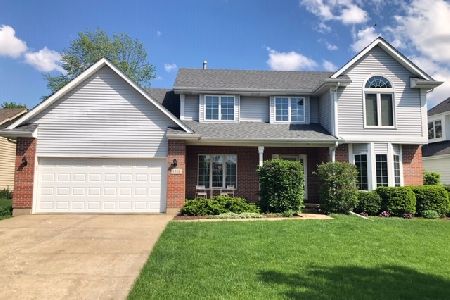
1104 Yorkshire Drive, Sycamore, Illinois 60178
$251,000
|
Sold
|
|
| Status: | Closed |
| Sqft: | 2,484 |
| Cost/Sqft: | $100 |
| Beds: | 3 |
| Baths: | 3 |
| Year Built: | 1994 |
| Property Taxes: | $7,648 |
| Days On Market: | 3329 |
| Lot Size: | 0,25 |
Description
Foxpointe Beauty featuring 3-4 Bedrooms and 2.5 Baths. PLENTIFUL ROOM for your GROWING family with approximately 3400 sq ft including the finished basement living! Vaulted Foyer entry with hardwood floors. Formal Living and Dining Rooms. First floor Family Room with glass French doors and full brick masonry fireplace and hearth. Entertaining sized kitchen boasts breakfast bar, closet pantry and skylight. First floor office/den with glass French doors. Ample sized mud and laundry room area between garage and kitchen. SPACIOUS upper bedrooms and double door entry into the huge master bedroom with walk in closet, double vanities, skylight and extra wide deep whirlpool soaking tub. Finished basement includes sitting room, game room, 5th bedroom, storage room and workshop with walk up stairs to garage. CORNER LOT W/GREAT YARD. Newer lighting in Foyer entry, formal Dining Room and upper hallway. Radon mitigation installed.
Property Specifics
| Single Family | |
| — | |
| — | |
| 1994 | |
| — | |
| — | |
| No | |
| 0.25 |
| De Kalb | |
| Foxpointe | |
| 0 / Not Applicable | |
| — | |
| — | |
| — | |
| 09726182 | |
| 0906253020 |
Property History
| DATE: | EVENT: | PRICE: | SOURCE: |
|---|---|---|---|
| 6 Jul, 2018 | Sold | $251,000 | MRED MLS |
| 7 May, 2018 | Under contract | $249,000 | MRED MLS |
| — | Last price change | $259,000 | MRED MLS |
| 17 Aug, 2017 | Listed for sale | $270,000 | MRED MLS |
Room Specifics
Total Bedrooms: 4
Bedrooms Above Ground: 3
Bedrooms Below Ground: 1
Dimensions: —
Floor Type: —
Dimensions: —
Floor Type: —
Dimensions: —
Floor Type: —
Full Bathrooms: 3
Bathroom Amenities: Whirlpool
Bathroom in Basement: 0
Rooms: —
Basement Description: Partially Finished
Other Specifics
| 2 | |
| — | |
| Concrete | |
| — | |
| — | |
| 91X102 | |
| — | |
| — | |
| — | |
| — | |
| Not in DB | |
| — | |
| — | |
| — | |
| — |
Tax History
| Year | Property Taxes |
|---|---|
| 2018 | $7,648 |
Contact Agent
Nearby Similar Homes
Nearby Sold Comparables

Contact Agent
Listing Provided By
Elm Street, REALTORS
