

11041 Daniel Trail, Mokena, Illinois 60448
Subdivision > Tomahawk Trails
Sorry, we are updating photos, please update this page in 15 minutes
$204,000
|
Sold
|
|
| Status: | Closed |
| Sqft: | 0 |
| Cost/Sqft: | — |
| Beds: | 3 |
| Baths: | 2 |
| Year Built: | 1977 |
| Property Taxes: | $4,577 |
| Days On Market: | 4928 |
| Lot Size: | 0,00 |
Description
**BACK ON THE MARKET**3 bed, 2 bath split with an awesome backyard. This home offers hardwood flooring on the main level, updated kitchen w/ new maple cabinets, c-tops and appliances. New tear-off roof. Newer sliding glass door. Stone wood burning fireplace in LL Family room. The entire home was just painted, carpets cleaned and home has been professionally cleaned. New concrete drive and sidewalk. 2 car att garage.
Property Specifics
| Single Family | |
| — | |
| — | |
| 1977 | |
| None | |
| Vinyl Siding | |
| Asphalt | |
| SPLIT LEVEL | |
| No | |
| — |
| Will | |
| Tomahawk Trails | |
| 0 / Not Applicable | |
| None | |
| Lake Michigan | |
| Public Sewer, Sewer-Storm | |
| Central Air | |
| Natural Gas, Forced Air | |
| 08330618 | |
| 1909081120240000 |
Property History
| DATE: | EVENT: | PRICE: | SOURCE: |
|---|---|---|---|
| 17 Jul, 2013 | Sold | $204,000 | MRED MLS |
| 1 Jun, 2013 | Under contract | $219,000 | MRED MLS |
| 30 Apr, 2013 | Listed for sale | $219,000 | MRED MLS |
Sorry, we are updating photos, please update this page in 15 minutes
Room Specifics
All Bedroom Info:
Total Bedrooms: 3
Bedrooms Above Ground: 3
Bedrooms Below Ground: 0
Total Bedrooms: 3
Bedrooms Above Ground: 3
Bedrooms Below Ground: 0
Second Bedroom Info:
Dimensions: —
Location: —Dimensions: —
Floor Type: Carpet
Third Bedroom Info:
Dimensions: —
Location: —Dimensions: —
Floor Type: Carpet
Bathroom Info:
Full Bathrooms: 2
Partial Bathrooms: 0Full Bathrooms: 2
Bathroom Amenities: —
Bathroom in Basement: 0
Dining Room Info:
Dimensions: —
Location: —Dimensions: —
Floor Type: Hardwood
Kitchen Info:
Dimensions: —
Location: —Dimensions: —
Floor Type: Hardwood
Features: Pantry-Closet
Laundry Room Info:
Dimensions: —
Location: —Dimensions: —
Floor Type: Vinyl
Living Room Info:
Dimensions: —
Location: —Dimensions: —
Floor Type: Hardwood
Family Room Info:
Dimensions: —
Location: —Dimensions: —
Floor Type: Carpet
Additional Rooms Info:
Rooms: No additional rooms
Basement: NoneRooms: No additional rooms
Other Specifics
| 2 | |
| Concrete Perimeter | |
| Garage | |
| — | |
| — | |
| — | |
| — | |
| — | |
| 77X105 | |
| — | |
| None | |
| Hardwood Floors | |
| Range, Microwave, Dishwasher, Refrigerator, Washer, Dryer, Disposal | |
| Not in DB | |
| — | |
| — | |
| Wood Burning |
Tax History
| Year | Property Taxes |
|---|---|
| 2013 | $4,577 |
Contact Agent
Nearby Similar Homes
11132 Parker Street, Mokena, Illinois 60448
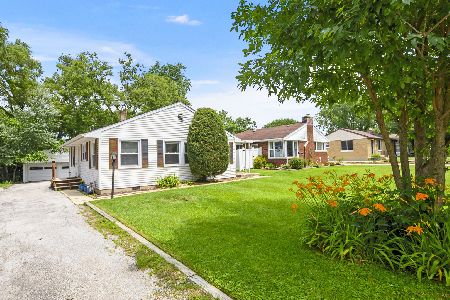
For Sale
$285,900
3 beds / 1.0 baths / 1,008 ft2
Single Family / Built: 1952
42
10842 Bryant Road, Mokena, Illinois 60448
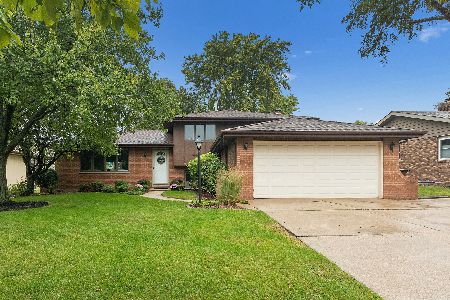
For Sale
$399,900
3 beds / 2.0 baths / 1,579 ft2
Single Family / Built: 1985
19
19635 Mokena Street, Mokena, Illinois 60448
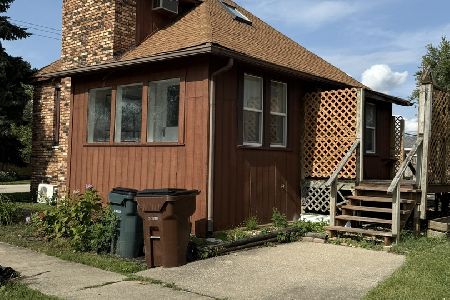
For Sale
$225,900
2 beds / 1.0 baths / 1,363 ft2
Single Family / Built: 1910
39
18830 Wolf Road, Mokena, Illinois 60448
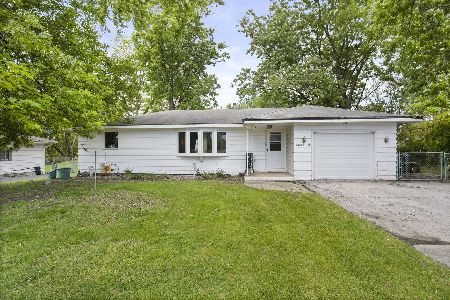
For Sale
$275,000
3 beds / 1.0 baths / 1,164 ft2
Single Family / Built: 1965
96
10746 Willow Avenue, Mokena, Illinois 60448
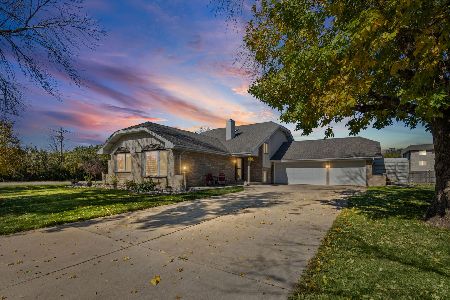
For Sale
$499,900
5 beds / 3.0 baths / 2,165 ft2
Single Family / Built: 1991
6
10708 Willow Avenue, Mokena, Illinois 60448
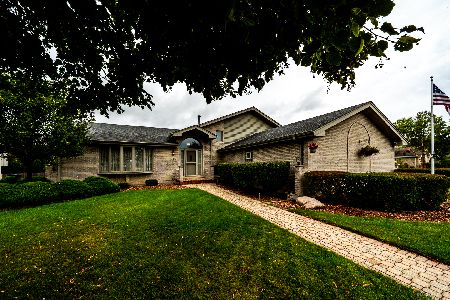
For Sale
$514,900
4 beds / 3.0 baths / 2,400 ft2
Single Family / Built: 1994
17
Nearby Sold Comparables
11035 Daniel Trail, Mokena, Illinois 60448

Sold
$244,808
3 beds / 2.1 baths / 1,828 ft2
Single Family / Built: 1977
4025
11045 Daniel Trail, Mokena, Illinois 60448
Sold
$159,900
3 beds / 1.1 baths / 0 ft2
Single Family / Built: 1977
5655
11045 Daniel Trail, Mokena, Illinois 60448
Sold
$254,500
3 beds / 1.1 baths / 0 ft2
Single Family / Built: 1977
2964
11045 Daniel Trail, Mokena, Illinois 60448

Sold
$339,900
3 beds / 1.1 baths / 1,300 ft2
Single Family / Built: 1977
81
11034 Granite Drive, Mokena, Illinois 60448
Sold
$329,900
4 beds / 2.1 baths / 0 ft2
Single Family / Built: —
7241
11044 Granite Drive, Mokena, Illinois 60448
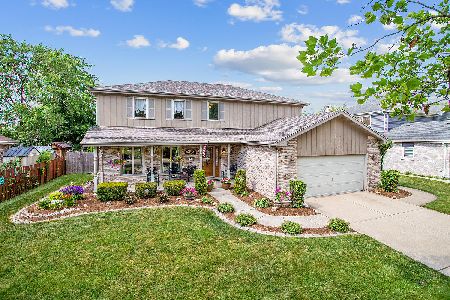
Sold
$359,900
4 beds / 3.1 baths / 2,396 ft2
Single Family / Built: 1990
1952
Contact Agent
Listing Provided By
Century 21 Affiliated
