

1105 Busey Ave, Urbana, Illinois 61801
$399,000
|
Sold
|
|
| Status: | Closed |
| Sqft: | 2,867 |
| Cost/Sqft: | $150 |
| Beds: | 4 |
| Baths: | 3 |
| Year Built: | 1929 |
| Property Taxes: | $9,834 |
| Days On Market: | 4928 |
| Lot Size: | 0,00 |
Description
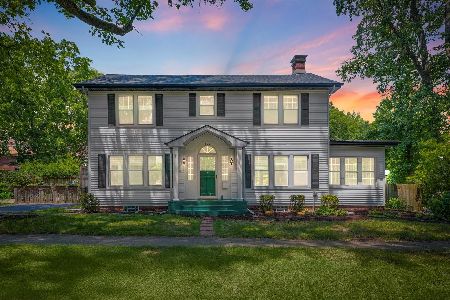
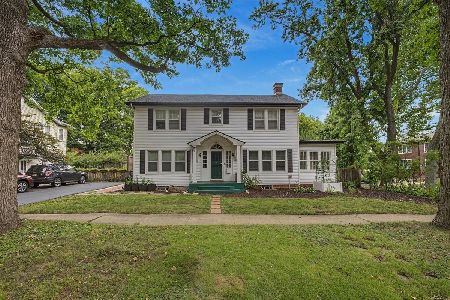
Exquisite older home with character, charm and the finest amenities. A complete remodel was done in 2007. Inviting porch greets your guests as they enter into the open foyer finding hardwood floors throughout most of the first floor. Kitchen with tile floors, custom made cabinetry, granite countertops and commercial grade appliances. Second floor master suite w/ walk-in closet and luxurious master bath with custom marble tiled shower, cherry vanity with dual sinks and instant heat Jacuzzi. Quaint den or reading nook on second floor with access to balcony. Spacious 3rd floor could be used as 4th bedroom, play room or storage space. Your possibilities are endless in the full unfinished basement w/ spacious laundry room w/ utility sink and 2 more rooms. This home is a must see!
Property Specifics
| Single Family | |
| — | |
| Traditional | |
| 1929 | |
| Full | |
| Brick | |
| — | |
| — | |
| No | |
| — |
| Champaign | |
| Assessors Subd | |
| — / — | |
| — | |
| Public | |
| Public Sewer | |
| Central Air | |
| Natural Gas, Forced Air | |
| 09466156 | |
| 932117303008 |
Nearby Schools
| NAME: | DISTRICT: | DISTANCE: | |
|---|---|---|---|
|
Grade School
Leal |
— | ||
|
Middle School
Ums |
Not in DB | ||
|
High School
Uhs |
Not in DB | ||
Property History
| DATE: | EVENT: | PRICE: | SOURCE: |
|---|---|---|---|
| 19 Jul, 2013 | Sold | $399,000 | MRED MLS |
| 5 Jun, 2013 | Under contract | $429,900 | MRED MLS |
| 23 May, 2013 | Listed for sale | $429,900 | MRED MLS |
Room Specifics
Total Bedrooms: 4
Bedrooms Above Ground: 4
Bedrooms Below Ground: 0
Dimensions: —
Floor Type: Hardwood
Dimensions: —
Floor Type: Carpet
Dimensions: —
Floor Type: Carpet
Full Bathrooms: 3
Bathroom Amenities: Whirlpool
Bathroom in Basement: —
Dimensions: —
Floor Type: Hardwood
Dimensions: —
Floor Type: Ceramic Tile
Features: Eating Area-Table Space, Pantry-Closet
Dimensions: —
Floor Type: Hardwood
Rooms: Walk In Closet
Other Specifics
| 2.5 | |
| — | |
| Garage | |
| — | |
| — | |
| — | |
| Deck | |
| — | |
| 122 X 54 | |
| — | |
| Full | |
| Skylight(s) | |
| Dishwasher, Disposal, Range Hood, Range, Refrigerator | |
| Not in DB | |
| — | |
| — | |
| Gas Log |
Tax History
| Year | Property Taxes |
|---|---|
| 2013 | $9,834 |
Contact Agent
Nearby Similar Homes
Nearby Sold Comparables


Contact Agent
Listing Provided By
RE/MAX REALTY ASSOCIATES-CHA
