

1105 Cherry Street, Deerfield, Illinois 60015
Sorry, we are updating photos, please update this page in 15 minutes
$785,500
|
Sold
|
|
| Status: | Closed |
| Sqft: | 2,900 |
| Cost/Sqft: | $293 |
| Beds: | 4 |
| Baths: | 4 |
| Year Built: | 2011 |
| Property Taxes: | $0 |
| Days On Market: | 5695 |
| Lot Size: | 0,25 |
Description
Brand new construction underway by award winning builder. This beautiful Craftsman style home features 4 Br, 3.1 Bths, 9ft ceilings, formal Din rm, open fl plan, hardwood flrs, Great rm w/frp, Gourm Kitch w/Breakfast area, ss appl,1st fl Study, Mstr suite w/huge walk in closet, bath w/bubbler tub, 1st flr Mudrm/laundry, att 2 car heated gar. Close to Woodland park. Close to train, spur to the Edens and 294 expressway
Property Specifics
| Single Family | |
| — | |
| Prairie | |
| 2011 | |
| Full | |
| Cedar, Shakes, Stone | |
| Asphalt | |
| — | |
| No | |
| 0.25 |
| Lake | |
| — | |
| 0 / Not Applicable | |
| None | |
| Lake Michigan | |
| Public Sewer, Sewer-Storm | |
| Central Air, Zoned | |
| Natural Gas, Forced Air, Zoned | |
| 07767924 | |
| 16293020420000 |
Nearby Schools
| NAME: | DISTRICT: | DISTANCE: | |
|---|---|---|---|
|
Grade School
Wilmot Elementary School |
109 | — | |
|
Middle School
Charles J Caruso Middle School |
109 | Not in DB | |
|
High School
Deerfield High School |
113 | Not in DB | |
Property History
| DATE: | EVENT: | PRICE: | SOURCE: |
|---|---|---|---|
| 28 Jul, 2011 | Sold | $785,500 | MRED MLS |
| 22 Jul, 2011 | Under contract | $849,000 | MRED MLS |
| 31 Mar, 2011 | Listed for sale | $849,000 | MRED MLS |
Sorry, we are updating photos, please update this page in 15 minutes
Room Specifics
All Bedroom Info:
Total Bedrooms: 4
Bedrooms Above Ground: 4
Bedrooms Below Ground: 0
Total Bedrooms: 4
Bedrooms Above Ground: 4
Bedrooms Below Ground: 0
Second Bedroom Info:
Dimensions: —
Location: —Dimensions: —
Floor Type: Carpet
Third Bedroom Info:
Dimensions: —
Location: —Dimensions: —
Floor Type: Carpet
Fourth Bedroom Info:
Dimensions: —
Location: —Dimensions: —
Floor Type: Carpet
Bathroom Info:
Full Bathrooms: 4
Partial Bathrooms: 1Full Bathrooms: 4
Bathroom Amenities: Whirlpool, Separate Shower, Double Sink
Bathroom in Basement: 1
Dining Room Info:
Dimensions: —
Location: —Dimensions: —
Floor Type: Hardwood
Kitchen Info:
Dimensions: —
Location: —Dimensions: —
Floor Type: Hardwood
Features: Eating Area-Breakfast Bar, Island, Pantry-Closet
Laundry Room Info:
Dimensions: —
Location: —Dimensions: —
Floor Type: Stone
Living Room Info:
Dimensions: —
Location: —Dimensions: —
Floor Type: Hardwood
Additional Rooms Info:
Rooms: No additional rooms
Basement: FullRooms: No additional rooms
Other Specifics
| 2 | |
| Concrete Perimeter | |
| Garage | |
| — | |
| — | |
| — | |
| Porch | |
| Corner Lot | |
| 75 X 120 | |
| Unfinished | |
| Full | |
| Hardwood Floors, First Floor Laundry | |
| Double Oven, Microwave, Dishwasher, Refrigerator, Washer, Dryer, Stainless Steel Appliance(s), Wine Refrigerator | |
| Not in DB | |
| Pool, Tennis Courts, Street Paved | |
| — | |
| Wood Burning, Heatilator |
Tax History
| Year | Property Taxes |
|---|
Contact Agent
Nearby Similar Homes
926 Cedar Street, Deerfield, Illinois 60015

For Sale
$469,000
3 beds / 2.0 baths / 1,461 ft2
Single Family / Built: 1953
396
1820 Lewis Drive, Deerfield, Illinois 60015

For Sale
$1,307,594
5 beds / 4.1 baths / 3,422 ft2
Single Family / Built: 2026
31
1575 North Avenue, Deerfield, Illinois 60015
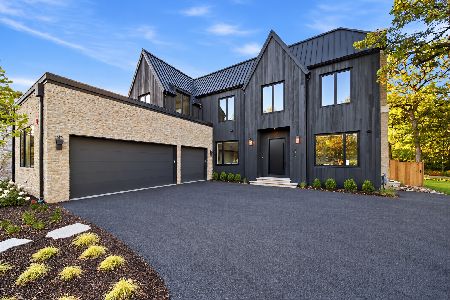
For Sale
$2,549,000
5 beds / 5.2 baths / 6,195 ft2
Single Family / Built: 2026
11
1447 Carol Lane, Deerfield, Illinois 60015
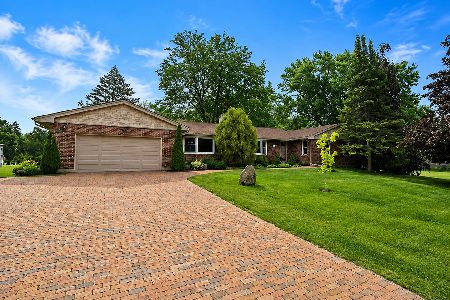
For Sale
$1,200,000
4 beds / 3.1 baths / 2,333 ft2
Single Family / Built: 1973
105
728 Price Lane, Deerfield, Illinois 60015
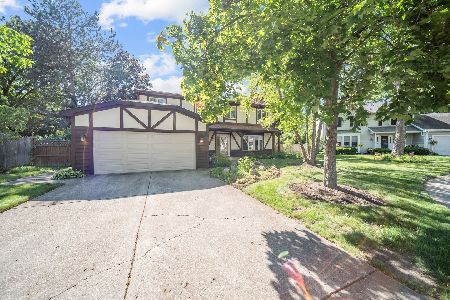
For Sale
$675,000
4 beds / 2.1 baths / 2,188 ft2
Single Family / Built: 1988
61
Nearby Sold Comparables
1077 Cherry Street, Deerfield, Illinois 60015

Sold
$539,900
4 beds / 2.1 baths / 0 ft2
Single Family / Built: 1969
4945
1077 Cherry Street, Deerfield, Illinois 60015
Sold
$525,000
4 beds / 2.1 baths / 2,177 ft2
Single Family / Built: 1969
2715
1438 Somerset Avenue, Deerfield, Illinois 60015

Sold
$1,299,000
4 beds / 5.1 baths / 4,599 ft2
Single Family / Built: 2006
1687
1065 Cherry Street, Deerfield, Illinois 60015

Sold
$524,750
4 beds / 2.1 baths / 2,102 ft2
Single Family / Built: 1968
2068
1133 Cherry Street, Deerfield, Illinois 60015

Sold
$1,100,000
4 beds / 3.1 baths / 4,437 ft2
Single Family / Built: 1940
943
1114 Cherry Street, Deerfield, Illinois 60015
Sold
$1,499,000
5 beds / 4.1 baths / 0 ft2
Single Family / Built: 2004
4939
Contact Agent
Listing Provided By
Coldwell Banker Residential
