

1105 Lampton Lane, Deerfield, Illinois 60015
Sorry, we are updating photos, please update this page in 15 minutes
$560,000
|
Sold
|
|
| Status: | Closed |
| Sqft: | 2,481 |
| Cost/Sqft: | $236 |
| Beds: | 4 |
| Baths: | 3 |
| Year Built: | 1972 |
| Property Taxes: | $15,668 |
| Days On Market: | 4424 |
| Lot Size: | 0,28 |
Description
LOCATION, LOCATION, LOCATION, east Deerfield on mature cul-de-sac street. Walk to Deer Spring Pool/Park. Well Maintained 4 Bedroom 2.5 bath home with basement. Kitchen has granite floors and countertop with high end appliances. Built-In cabinetry in Kitchen, mud room and family room. Tons of closet space in master bedroom and large jacuzzi tub in master bath! Beautiful back yard with huge deck and mature trees.
Property Specifics
| Single Family | |
| — | |
| Colonial | |
| 1972 | |
| Partial | |
| Brick | |
| Asphalt | |
| — | |
| No | |
| 0.28 |
| Lake | |
| — | |
| 0 / Not Applicable | |
| None | |
| Lake Michigan, Public | |
| Public Sewer | |
| Central Air | |
| Natural Gas, Forced Air | |
| 08735033 | |
| 16284070020000 |
Nearby Schools
| NAME: | DISTRICT: | DISTANCE: | |
|---|---|---|---|
|
Grade School
Kipling Elementary School |
109 | — | |
|
Middle School
Alan B Shepard Middle School |
109 | Not in DB | |
|
High School
Deerfield High School |
113 | Not in DB | |
Property History
| DATE: | EVENT: | PRICE: | SOURCE: |
|---|---|---|---|
| 9 Jan, 2015 | Sold | $560,000 | MRED MLS |
| 2 Oct, 2014 | Under contract | $585,000 | MRED MLS |
| 22 Sep, 2014 | Listed for sale | $585,000 | MRED MLS |
Sorry, we are updating photos, please update this page in 15 minutes
Room Specifics
All Bedroom Info:
Total Bedrooms: 4
Bedrooms Above Ground: 4
Bedrooms Below Ground: 0
Total Bedrooms: 4
Bedrooms Above Ground: 4
Bedrooms Below Ground: 0
Second Bedroom Info:
Dimensions: —
Location: —Dimensions: —
Floor Type: Carpet
Third Bedroom Info:
Dimensions: —
Location: —Dimensions: —
Floor Type: Carpet
Fourth Bedroom Info:
Dimensions: —
Location: —Dimensions: —
Floor Type: Carpet
Bathroom Info:
Full Bathrooms: 3
Partial Bathrooms: 1Full Bathrooms: 3
Bathroom Amenities: Double Sink
Bathroom in Basement: 0
Dining Room Info:
Dimensions: —
Location: —Dimensions: —
Floor Type: Hardwood
Kitchen Info:
Dimensions: —
Location: —Dimensions: —
Floor Type: Granite
Features: Eating Area-Table Space
Laundry Room Info:
Dimensions: —
Location: —Dimensions: —
Floor Type: Granite
Living Room Info:
Dimensions: —
Location: —Dimensions: —
Floor Type: Hardwood
Family Room Info:
Dimensions: —
Location: —Dimensions: —
Floor Type: Hardwood
Additional Rooms Info:
Rooms: Foyer, Recreation Room
Basement: PartialRooms: Foyer, Recreation Room
Other Specifics
| 2 | |
| Concrete Perimeter | |
| Garage | |
| — | |
| — | |
| — | |
| Deck | |
| Cul-De-Sac | |
| 99 X 148 X 65 X 151 | |
| Unfinished | |
| Full | |
| Hardwood Floors, First Floor Laundry | |
| Double Oven, Dishwasher, High End Refrigerator, Washer, Dryer, Disposal | |
| Not in DB | |
| Pool, Sidewalks, Street Lights, Street Paved | |
| — | |
| Wood Burning, Gas Log |
Tax History
| Year | Property Taxes |
|---|---|
| 2015 | $15,668 |
Contact Agent
Nearby Similar Homes
1795 Alexandra Lane, Deerfield, Illinois 60015
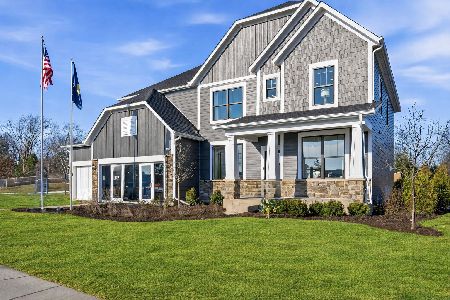
For Sale
$1,224,003
5 beds / 3.1 baths / 3,422 ft2
Single Family / Built: 2026
27
1398 Sunnyside Avenue, Highland Park, Illinois 60035
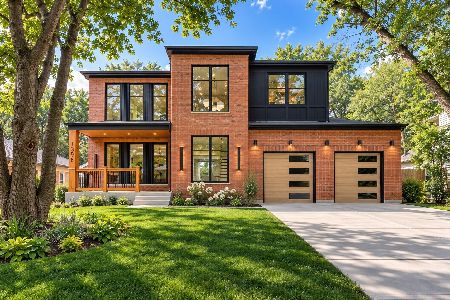
For Sale
$2,195,000
5 beds / 5.1 baths / 5,025 ft2
Single Family / Built: 2026
31
707 Brierhill Road, Deerfield, Illinois 60015

For Sale
$1,725,000
5 beds / 4.1 baths / 4,962 ft2
Single Family / Built: 1960
53
1100 Oxford Road, Deerfield, Illinois 60015
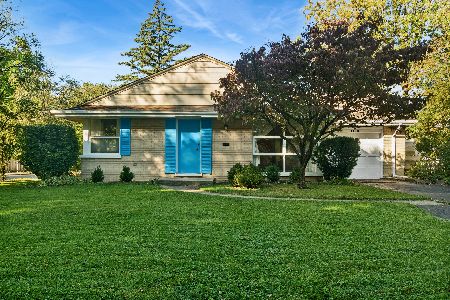
For Sale
$489,000
3 beds / 1.1 baths / 1,376 ft2
Single Family / Built: 1956
5
1235 Ferndale Avenue, Highland Park, Illinois 60035
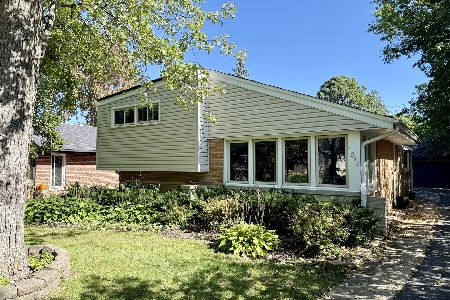
For Sale
$625,000
4 beds / 2.0 baths / 1,822 ft2
Single Family / Built: 1953
26
1470 Ridge Road, Highland Park, Illinois 60035
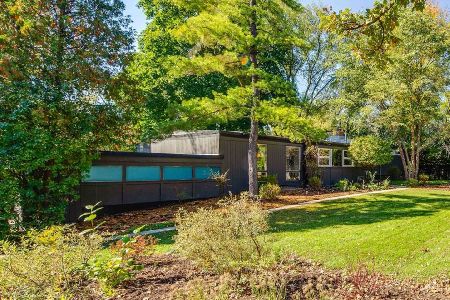
For Sale
$850,000
4 beds / 2.1 baths / 2,415 ft2
Single Family / Built: 1953
10
Nearby Sold Comparables
1110 Lampton Lane, Deerfield, Illinois 60015

Sold
$605,000
4 beds / 2.1 baths / 3,470 ft2
Single Family / Built: 1971
2491
1080 Heather Road, Deerfield, Illinois 60015
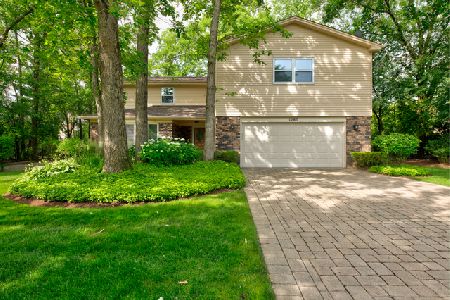
Sold
$550,000
4 beds / 3.1 baths / 3,216 ft2
Single Family / Built: 1970
2373
1045 Lampton Lane, Deerfield, Illinois 60015
Sold
$450,000
4 beds / 2.1 baths / 2,975 ft2
Single Family / Built: 1969
2457
1060 Heather Road, Deerfield, Illinois 60015
Sold
$739,000
4 beds / 2.1 baths / 0 ft2
Single Family / Built: 1971
6236
1060 Heather Road, Deerfield, Illinois 60015
Sold
$729,000
4 beds / 2.1 baths / 3,138 ft2
Single Family / Built: 1971
4831
1095 Heather Road, Deerfield, Illinois 60015
Sold
$869,000
4 beds / 2.1 baths / 3,584 ft2
Single Family / Built: 1969
3079
Contact Agent
Listing Provided By
@properties
