

1105 Oakwood Drive, Mount Prospect, Illinois 60056
Sorry, we are updating photos, please update this page in 15 minutes
$252,500
|
Sold
|
|
| Status: | Closed |
| Sqft: | 2,400 |
| Cost/Sqft: | $108 |
| Beds: | 3 |
| Baths: | 2 |
| Year Built: | 1970 |
| Property Taxes: | $6,231 |
| Days On Market: | 4739 |
| Lot Size: | 0,18 |
Description
Great condition. Convenient location. Light and bright 3br, 2bath cute house. Updated kitchen with granite counter top. Updated bathrooms. Hardwood floors. Gorgeous fireplace. Nice deck. This is a Fannie Mae HomePath property. This property is approved for Homepath Mortgage Financing and HomePath Renovation Mortgage Financing.
Property Specifics
| Single Family | |
| — | |
| Bi-Level | |
| 1970 | |
| Full | |
| Brick, Frame | |
| — | |
| — | |
| No | |
| 0.18 |
| Cook | |
| — | |
| 0 / Not Applicable | |
| None | |
| Lake Michigan | |
| Public Sewer | |
| Central Air | |
| Natural Gas, Forced Air | |
| 08491467 | |
| 08152060030000 |
Nearby Schools
| NAME: | DISTRICT: | DISTANCE: | |
|---|---|---|---|
|
Grade School
John Jay Elementary School |
59 | — | |
|
Middle School
Holmes Junior High School |
59 | Not in DB | |
|
High School
Rolling Meadows High School |
214 | Not in DB | |
Property History
| DATE: | EVENT: | PRICE: | SOURCE: |
|---|---|---|---|
| 26 Nov, 2008 | Sold | $285,000 | MRED MLS |
| 8 Nov, 2008 | Under contract | $300,000 | MRED MLS |
| 20 Oct, 2008 | Listed for sale | $300,000 | MRED MLS |
| 12 Feb, 2014 | Sold | $252,500 | MRED MLS |
| 6 Jan, 2014 | Under contract | $259,900 | MRED MLS |
| — | Last price change | $289,900 | MRED MLS |
| 19 Nov, 2013 | Listed for sale | $289,900 | MRED MLS |
Sorry, we are updating photos, please update this page in 15 minutes
Room Specifics
All Bedroom Info:
Total Bedrooms: 3
Bedrooms Above Ground: 3
Bedrooms Below Ground: 0
Total Bedrooms: 3
Bedrooms Above Ground: 3
Bedrooms Below Ground: 0
Second Bedroom Info:
Dimensions: —
Location: —Dimensions: —
Floor Type: Hardwood
Third Bedroom Info:
Dimensions: —
Location: —Dimensions: —
Floor Type: Hardwood
Bathroom Info:
Full Bathrooms: 2
Partial Bathrooms: 0Full Bathrooms: 2
Bathroom Amenities: —
Bathroom in Basement: 1
Dining Room Info:
Dimensions: —
Location: —Dimensions: —
Floor Type: Hardwood
Kitchen Info:
Dimensions: —
Location: —Dimensions: —
Floor Type: Hardwood
Features: Eating Area-Table Space
Living Room Info:
Dimensions: —
Location: —Dimensions: —
Floor Type: Hardwood
Family Room Info:
Dimensions: —
Location: —Dimensions: —
Floor Type: Carpet
Additional Rooms Info:
Rooms: No additional rooms
Basement: FullRooms: No additional rooms
Other Specifics
| 2 | |
| — | |
| Garage | |
| — | |
| — | |
| — | |
| — | |
| — | |
| 60 X 120 | |
| — | |
| — | |
| Wood Laminate Floors | |
| Range, Dishwasher, Refrigerator, Washer, Dryer | |
| Not in DB | |
| — | |
| — | |
| — |
Tax History
| Year | Property Taxes |
|---|---|
| 2008 | $3,978 |
| 2014 | $6,231 |
Contact Agent
Nearby Similar Homes
1108 Cherrywood Drive, Mount Prospect, Illinois 60056

For Sale
$549,000
4 beds / 2.1 baths / 1,950 ft2
Single Family / Built: 1969
23
1805 Willow Lane, Mount Prospect, Illinois 60056

For Sale
$647,500
4 beds / 2.1 baths / 2,872 ft2
Single Family / Built: 1969
35
1814 Catalpa Lane, Mount Prospect, Illinois 60056

For Sale
$439,900
3 beds / 2.0 baths / 2,036 ft2
Single Family / Built: 1971
81
1508 Palm Drive, Mount Prospect, Illinois 60056

For Sale
$449,000
6 beds / 2.0 baths / 2,079 ft2
Single Family / Built: 1960
98
724 Crestwood Lane, Mount Prospect, Illinois 60056

For Sale
$525,000
3 beds / 2.0 baths / 2,000 ft2
Single Family / Built: 1967
14
617 Busse Road, Mount Prospect, Illinois 60056

For Sale
$634,700
4 beds / 2.0 baths / 1,820 ft2
Single Family / Built: 1961
55
Nearby Sold Comparables
1103 Oakwood Drive, Mount Prospect, Illinois 60056

Sold
$290,000
4 beds / 2.1 baths / 2,437 ft2
Single Family / Built: 1970
6515
1101 Oakwood, Mount Prospect, Illinois 60056
Sold
$200,000
4 beds / 2.0 baths / 0 ft2
Single Family / Built: 1970
5711
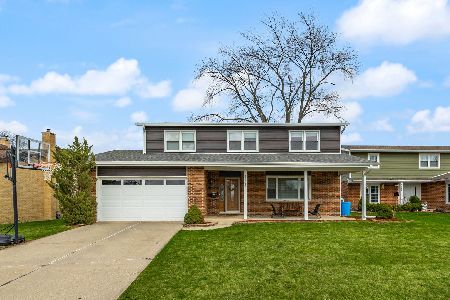
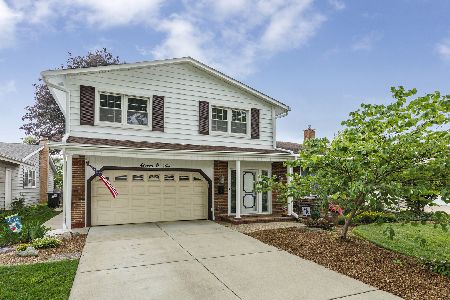
1102 Cherrywood Drive, Mount Prospect, Illinois 60056
Sold
$375,000
4 beds / 2.1 baths / 2,216 ft2
Single Family / Built: 1970
1953
Contact Agent
Listing Provided By
Prospective Realty
