

1105 Washington Street, Champaign, Illinois 61821


$100,000
|
Sold
|
|
| Status: | Closed |
| Sqft: | 998 |
| Cost/Sqft: | $100 |
| Beds: | 2 |
| Baths: | 1 |
| Year Built: | 1918 |
| Property Taxes: | $2,056 |
| Days On Market: | 2373 |
| Lot Size: | 0,00 |
Description
Move-in ready home with charm in a central Champaign location! You'll immediately picture yourself swinging on the covered front porch. Upon entrance, you are welcomed into the front room with plenty of space, gorgeous trim, and natural lighting. Original hardwood flooring flows throughout the living room and dining room. The dining room has large windows and a convenient wall-to-wall built-in bench! The bathroom offers a nice touch with a free standing tub, cute flooring, and built-in shelves and drawers! Three great sized bedrooms: 2 are on the main level and one in the basement. Additional living space ready for you in the basement. Plenty more things to enjoy in this sweet home!
Property Specifics
| Single Family | |
| — | |
| Bungalow | |
| 1918 | |
| Full | |
| Wood Siding | |
| Asphalt | |
| — | |
| No | |
| — |
| Champaign | |
| — | |
| — / Not Applicable | |
| None | |
| Public | |
| Public Sewer | |
| Central Air | |
| Natural Gas, Forced Air | |
| 10703442 | |
| 412011260011 |
Nearby Schools
| NAME: | DISTRICT: | DISTANCE: | |
|---|---|---|---|
|
Grade School
Unit 4 Of Choice |
4 | — | |
|
Middle School
Champaign/middle Call Unit 4 351 |
4 | Not in DB | |
|
High School
Central High School |
4 | Not in DB | |
Property History
| DATE: | EVENT: | PRICE: | SOURCE: |
|---|---|---|---|
| 24 May, 2013 | Sold | $99,500 | MRED MLS |
| 21 Mar, 2013 | Under contract | $105,000 | MRED MLS |
| 2 Mar, 2013 | Listed for sale | $0 | MRED MLS |
| 31 Jul, 2020 | Sold | $100,000 | MRED MLS |
| 21 May, 2020 | Under contract | $100,000 | MRED MLS |
| 21 May, 2020 | Listed for sale | $100,000 | MRED MLS |


Room Specifics
All Bedroom Info:
Total Bedrooms: 3
Bedrooms Above Ground: 2
Bedrooms Below Ground: 1
Total Bedrooms: 3
Bedrooms Above Ground: 2
Bedrooms Below Ground: 1
Second Bedroom Info:
Dimensions: —
Location: —Dimensions: —
Floor Type: Carpet
Third Bedroom Info:
Dimensions: —
Location: —Dimensions: —
Floor Type: Carpet
Bathroom Info:
Full Bathrooms: 1
Partial Bathrooms: 0Full Bathrooms: 1
Bathroom Amenities: —
Bathroom in Basement: 0
Dining Room Info:
Dimensions: —
Location: —Dimensions: —
Floor Type: Hardwood
Kitchen Info:
Dimensions: —
Location: —Dimensions: —
Floor Type: Other
Features: Galley
Living Room Info:
Dimensions: —
Location: —Dimensions: —
Floor Type: Hardwood
Additional Rooms Info:
Rooms: No additional rooms
Basement: FullRooms: No additional rooms
Other Specifics
| — | |
| Other | |
| Space/s | |
| — | |
| — | |
| — | |
| Porch | |
| — | |
| 49X75 | |
| — | |
| None | |
| Hardwood Floors, First Floor Bedroom, First Floor Full Bath, Built-in Features | |
| Microwave, Dishwasher, Refrigerator, Washer, Dryer, Disposal, Built-In Oven | |
| Not in DB | |
| Sidewalks | |
| — | |
| — |
Tax History
| Year | Property Taxes |
|---|---|
| 2013 | $1,749 |
| 2020 | $2,056 |
Contact Agent
Nearby Similar Homes
1104 Washington Street, Champaign, Illinois 61821
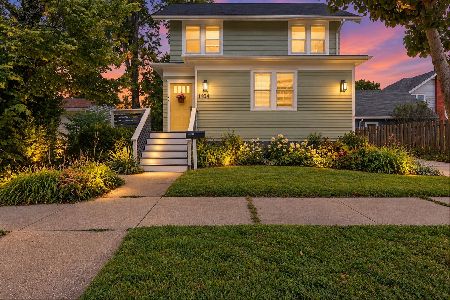
For Sale
$289,900
4 beds / 2.0 baths / 1,857 ft2
Single Family / Built: 1923
63
Champaign, Illinois 61821
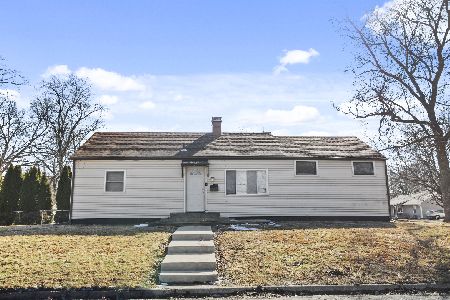
For Sale
$169,900
3 beds / 1.0 baths / 1,300 ft2
Single Family / Built: —
267
914 Maple Street, Champaign, Illinois 61821
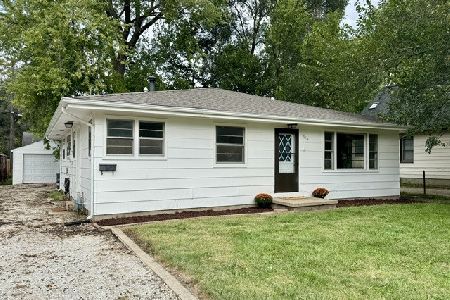
For Sale
$170,000
4 beds / 1.1 baths / 1,578 ft2
Single Family / Built: 1961
49
601 Prospect Avenue, Champaign, Illinois 61820
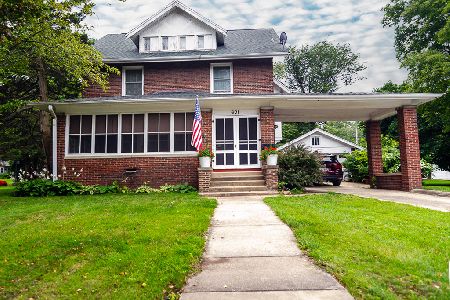
For Sale
$284,900
4 beds / 2.1 baths / 2,415 ft2
Single Family / Built: 1918
62
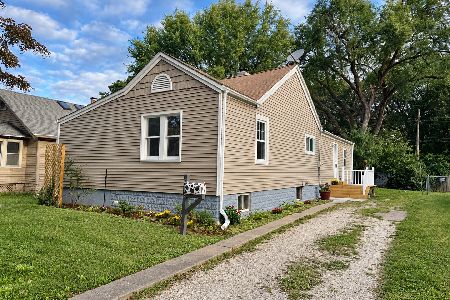
912 Harvard Street, Champaign, Illinois 61821
For Sale
$179,000
3 beds / 2.0 baths / 1,322 ft2
Single Family / Built: 1930
56
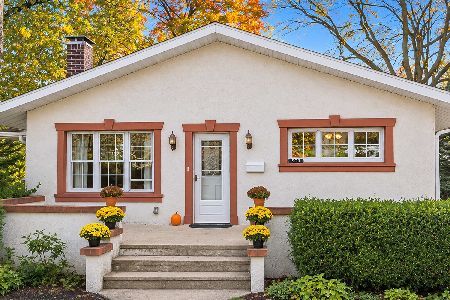
909 Clark Street, Champaign, Illinois 61821
For Sale
$362,500
3 beds / 2.0 baths / 1,639 ft2
Single Family / Built: 1917
10
Nearby Sold Comparables
1105 Washington, Champaign, Illinois 61821

Sold
$105,000
2 beds / 1.0 baths / 956 ft2
Single Family / Built: —
5010
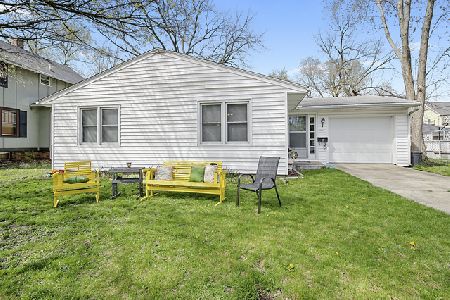
1104 Washington Street, Champaign, Illinois 61821
Sold
$144,900
4 beds / 2.0 baths / 1,719 ft2
Single Family / Built: 1923
2641
409 Mckinley, Champaign, Illinois 61821
Sold
$71,900
3 beds / 1.0 baths / 1,534 ft2
Single Family / Built: 1900
5180
Contact Agent
Listing Provided By
RYAN DALLAS REAL ESTATE
