

1105 Wilson Avenue, Kankakee, Illinois 60901
Sorry, we are updating photos, please update this page in 15 minutes
$140,000
|
Sold
|
|
| Status: | Closed |
| Sqft: | 1,400 |
| Cost/Sqft: | $104 |
| Beds: | 3 |
| Baths: | 2 |
| Year Built: | 1953 |
| Property Taxes: | $3,326 |
| Days On Market: | 6763 |
| Lot Size: | 0,00 |
Description
Don't delay on this beautiful brick ranch on corner lot. 3rd BR was converted to DR but could be converted back. Great backyard with inground pool surrounded by concrete patio and perennials. Yard nicely landscaped. Hardwood throughout. Gas heater in garage.Interior repainted newer crown molding, trim and baseboards.Shed for storage. Convenient to schools and shopping. Home has had much care and love !
Property Specifics
| Single Family | |
| — | |
| Ranch | |
| 1953 | |
| None | |
| Brick | |
| Asphalt | |
| — | |
| No | |
| — |
| Kankakee | |
| — | |
| 0 / Not Applicable | |
| None | |
| Public | |
| Public Sewer | |
| Central Air | |
| Natural Gas | |
| 06867999 | |
| 06305008000000 |
Nearby Schools
| NAME: | DISTRICT: | DISTANCE: | |
|---|---|---|---|
|
Middle School
John Kennedy Middle Grade School |
111 | Not in DB | |
|
High School
Kankakee High School |
111 | Not in DB | |
Property History
| DATE: | EVENT: | PRICE: | SOURCE: |
|---|---|---|---|
| 30 May, 2008 | Sold | $140,000 | MRED MLS |
| 16 May, 2008 | Under contract | $144,900 | MRED MLS |
| 18 Apr, 2008 | Listed for sale | $144,900 | MRED MLS |
| 21 Dec, 2015 | Sold | $111,000 | MRED MLS |
| 28 Oct, 2015 | Under contract | $117,900 | MRED MLS |
| 30 Sep, 2015 | Listed for sale | $117,900 | MRED MLS |
| 6 Feb, 2019 | Sold | $143,000 | MRED MLS |
| 6 Jan, 2019 | Under contract | $149,900 | MRED MLS |
| 21 Dec, 2018 | Listed for sale | $149,900 | MRED MLS |
Sorry, we are updating photos, please update this page in 15 minutes
Room Specifics
All Bedroom Info:
Total Bedrooms: 3
Bedrooms Above Ground: 3
Bedrooms Below Ground: 0
Total Bedrooms: 3
Bedrooms Above Ground: 3
Bedrooms Below Ground: 0
Second Bedroom Info:
Dimensions: —
Location: —Dimensions: —
Floor Type: Hardwood
Third Bedroom Info:
Dimensions: —
Location: —Dimensions: —
Floor Type: Hardwood
Bathroom Info:
Full Bathrooms: 2
Partial Bathrooms: 1Full Bathrooms: 2
Bathroom Amenities: —
Bathroom in Basement: 0
Dining Room Info:
Dimensions: —
Location: —Dimensions: —
Floor Type: Hardwood
Kitchen Info:
Dimensions: —
Location: —Dimensions: —
Floor Type: Hardwood
Laundry Room Info:
Dimensions: —
Location: —Dimensions: —
Floor Type: Hardwood
Living Room Info:
Dimensions: —
Location: —Dimensions: —
Floor Type: Hardwood
Additional Rooms Info:
Rooms: —
Basement: NoneRooms: —
Other Specifics
| 2 | |
| Concrete Perimeter | |
| Garage | |
| — | |
| — | |
| — | |
| Patio, In Ground Pool | |
| Corner Lot, Fenced Yard, Wooded | |
| 90X113.15 | |
| Full | |
| None | |
| — | |
| — | |
| Not in DB | |
| Street Lights, Street Paved | |
| — | |
| — |
Tax History
| Year | Property Taxes |
|---|---|
| 2008 | $3,326 |
| 2015 | $3,508 |
| 2019 | $4,279 |
Contact Agent
Nearby Similar Homes
1160 Westlawn Drive, Kankakee, Illinois 60901
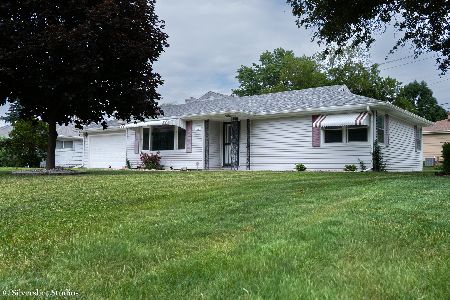
For Sale
$214,900
3 beds / 2.0 baths / 1,440 ft2
Single Family / Built: 1952
145
1033 Hawkins Street, Kankakee, Illinois 60901
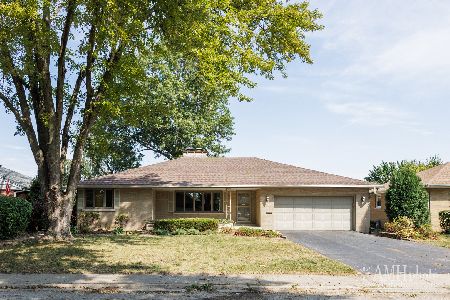
For Sale
$240,000
3 beds / 2.0 baths / 1,850 ft2
Single Family / Built: 1962
38
1495 Calista Street, Kankakee, Illinois 60901
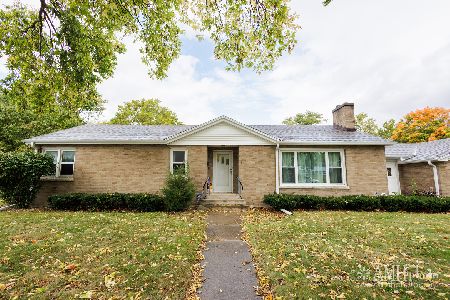
For Sale
$198,900
3 beds / 2.0 baths / 1,367 ft2
Single Family / Built: 1950
5
2020 Calista Street, Kankakee, Illinois 60901
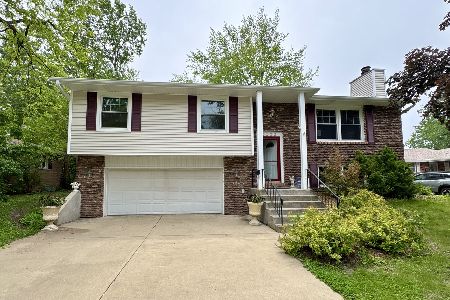
For Sale
$259,900
4 beds / 2.1 baths / 1,976 ft2
Single Family / Built: 1978
52
1252 8th Avenue, Kankakee, Illinois 60901
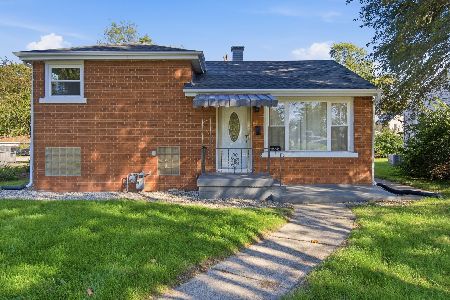
For Sale
$169,500
2 beds / 1.0 baths / 1,100 ft2
Single Family / Built: 1951
17
435 Cannon Avenue, Kankakee, Illinois 60901
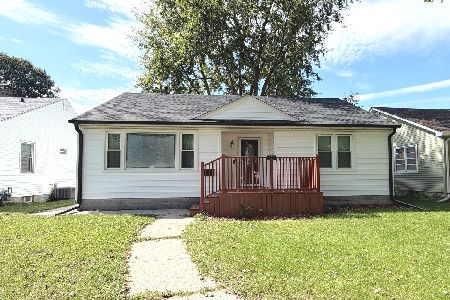
For Sale
$199,900
3 beds / 1.0 baths / 1,116 ft2
Single Family / Built: 1953
23
Nearby Sold Comparables
1105 Wilson Avenue, Kankakee, Illinois 60901

Sold
$117,900
3 beds / 1.1 baths / 1,400 ft2
Single Family / Built: 1953
4042
1105 Wilson Avenue, Kankakee, Illinois 60901
Sold
$149,900
3 beds / 1.1 baths / 1,400 ft2
Single Family / Built: 1953
2864
1125 Wilson Avenue, Kankakee, Illinois 60901
Sold
$110,000
3 beds / 1.1 baths / 1,460 ft2
Single Family / Built: 1955
6340
Kankakee, Illinois 60901
Sold
$119,900
3 beds / 1.0 baths / 1,330 ft2
Single Family / Built: 1952
6473
1350 Van Meter Street, Kankakee, Illinois 60901
Sold
$72,900
3 beds / 1.0 baths / 1,330 ft2
Single Family / Built: 1952
5244
1350 Van Meter Street, Kankakee, Illinois 60901
Sold
$83,900
3 beds / 1.0 baths / 1,330 ft2
Single Family / Built: 1952
4516
Contact Agent
Listing Provided By
Real Living Speckman Realty, Inc
