

1106 Dryden Street, Arlington Heights, Illinois 60004
Sorry, we are updating photos, please update this page in 15 minutes
$427,000
|
Sold
|
|
| Status: | Closed |
| Sqft: | 2,490 |
| Cost/Sqft: | $180 |
| Beds: | 3 |
| Baths: | 3 |
| Year Built: | 1954 |
| Property Taxes: | $7,092 |
| Days On Market: | 4302 |
| Lot Size: | 0,14 |
Description
Property Specifics
| Single Family | |
| — | |
| Cape Cod | |
| 1954 | |
| Full | |
| Vinyl Siding, Brick | |
| Asphalt | |
| — | |
| No | |
| 0.14 |
| Cook | |
| — | |
| 0 / Not Applicable | |
| None | |
| Lake Michigan | |
| Public Sewer | |
| Central Air | |
| Natural Gas, Forced Air | |
| 08818266 | |
| 03204140370000 |
Nearby Schools
| NAME: | DISTRICT: | DISTANCE: | |
|---|---|---|---|
|
Grade School
Olive-mary Stitt School |
25 | — | |
|
Middle School
Thomas Middle School |
25 | Not in DB | |
|
High School
John Hersey High School |
214 | Not in DB | |
Property History
| DATE: | EVENT: | PRICE: | SOURCE: |
|---|---|---|---|
| 1 Nov, 2013 | Sold | $136,919 | MRED MLS |
| 15 Jul, 2013 | Under contract | $126,000 | MRED MLS |
| — | Last price change | $126,000 | MRED MLS |
| 12 Jul, 2013 | Listed for sale | $126,000 | MRED MLS |
| 30 Apr, 2015 | Sold | $427,000 | MRED MLS |
| 23 Mar, 2015 | Under contract | $449,000 | MRED MLS |
| — | Last price change | $478,000 | MRED MLS |
| 16 Jan, 2015 | Listed for sale | $478,000 | MRED MLS |
| 24 Apr, 2019 | Sold | $430,000 | MRED MLS |
| 4 Mar, 2019 | Under contract | $439,000 | MRED MLS |
| 25 Feb, 2019 | Listed for sale | $439,000 | MRED MLS |
| 24 Feb, 2022 | Sold | $463,000 | MRED MLS |
| 20 Jan, 2022 | Under contract | $475,000 | MRED MLS |
| 18 Oct, 2021 | Listed for sale | $475,000 | MRED MLS |
Some photos of this home have been virtually staged.
Sorry, we are updating photos, please update this page in 15 minutesRoom Specifics
All Bedroom Info:
Total Bedrooms: 4
Bedrooms Above Ground: 3
Bedrooms Below Ground: 1
Total Bedrooms: 4
Bedrooms Above Ground: 3
Bedrooms Below Ground: 1
Second Bedroom Info:
Dimensions: —
Location: —Dimensions: —
Floor Type: Carpet
Third Bedroom Info:
Dimensions: —
Location: —Dimensions: —
Floor Type: Hardwood
Fourth Bedroom Info:
Dimensions: —
Location: —Dimensions: —
Floor Type: Ceramic Tile
Bathroom Info:
Full Bathrooms: 3
Partial Bathrooms: 0Full Bathrooms: 3
Bathroom Amenities: —
Bathroom in Basement: 1
Dining Room Info:
Dimensions: —
Location: —Dimensions: —
Floor Type: Hardwood
Kitchen Info:
Dimensions: —
Location: —Dimensions: —
Floor Type: Ceramic Tile
Features: Eating Area-Breakfast Bar, Island
Living Room Info:
Dimensions: —
Location: —Dimensions: —
Floor Type: Hardwood
Family Room Info:
Dimensions: —
Location: —Dimensions: —
Floor Type: Ceramic Tile
Additional Rooms Info:
Rooms: Recreation Room, Utility Room-Lower Level
Basement: FullRooms: Recreation Room, Utility Room-Lower Level
Other Specifics
| 1 | |
| — | |
| Garage | |
| — | |
| — | |
| — | |
| Deck | |
| — | |
| 6118 | |
| — | |
| None | |
| — | |
| Microwave, Dishwasher, High End Refrigerator, Stainless Steel Appliance(s) | |
| Not in DB | |
| — | |
| — | |
| Wood Burning |
Tax History
| Year | Property Taxes |
|---|---|
| 2013 | $7,293 |
| 2015 | $7,092 |
| 2019 | $8,727 |
| 2022 | $7,746 |
Contact Agent
Nearby Similar Homes
905 Douglas Avenue, Arlington Heights, Illinois 60004
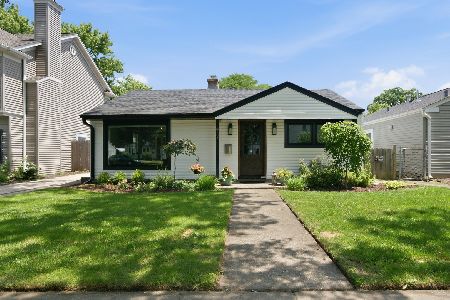
For Sale
$498,000
3 beds / 1.0 baths / 1,360 ft2
Single Family / Built: 1952
102
1029 Carlyle Lane, Arlington Heights, Illinois 60004

For Sale
$949,000
4 beds / 3.1 baths / 3,063 ft2
Single Family / Built: 1984
12
1036 Talbot Street, Arlington Heights, Illinois 60004
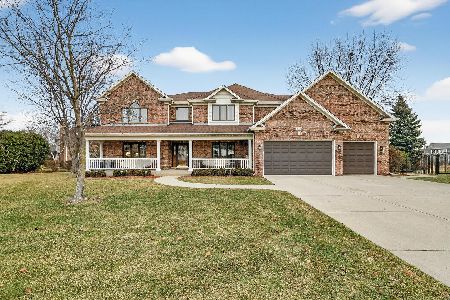
For Sale
$1,445,000
6 beds / 4.0 baths / 4,876 ft2
Single Family / Built: 2000
150
1011 Haddow Avenue, Arlington Heights, Illinois 60004
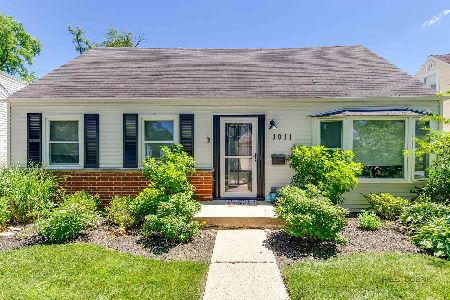
For Sale
$525,800
3 beds / 2.0 baths / 1,723 ft2
Single Family / Built: 1955
50
1009 Drury Lane, Arlington Heights, Illinois 60004

For Sale
$1,699,500
6 beds / 5.0 baths / 3,472 ft2
Single Family / Built: 2026
14
711 Euclid Avenue, Arlington Heights, Illinois 60004
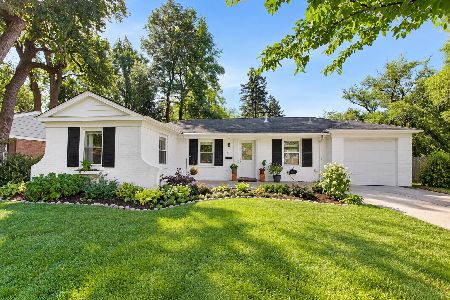
For Sale
$400,000
3 beds / 1.0 baths / 1,343 ft2
Single Family / Built: 1947
33
Nearby Sold Comparables
1106 Dryden Avenue, Arlington Heights, Illinois 60004

Sold
$126,000
3 beds / 2.0 baths / 1,729 ft2
Single Family / Built: 1954
4855
1106 Dryden Street, Arlington Heights, Illinois 60004
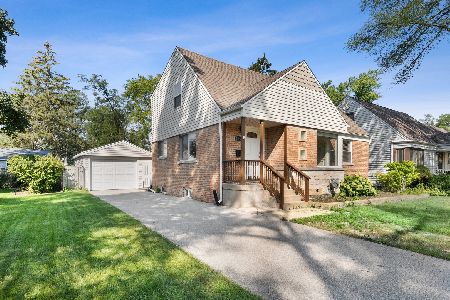
Sold
$475,000
3 beds / 3.0 baths / 2,490 ft2
Single Family / Built: 1954
1835
1106 Dryden Street, Arlington Heights, Illinois 60004
Sold
$439,000
3 beds / 3.0 baths / 2,490 ft2
Single Family / Built: 1954
2801
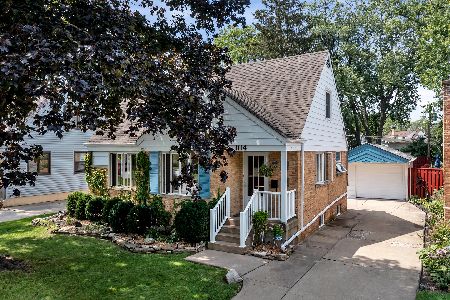
1118 Dryden Avenue, Arlington Heights, Illinois 60004
Sold
$299,900
2 beds / 2.0 baths / 1,680 ft2
Single Family / Built: 1954
3616
Contact Agent
Listing Provided By
Kale Realty
