

1107 Bayside Lane, Shorewood, Illinois 60404
Sorry, we are updating photos, please update this page in 15 minutes
$245,000
|
Sold
|
|
| Status: | Closed |
| Sqft: | 2,660 |
| Cost/Sqft: | $97 |
| Beds: | 4 |
| Baths: | 3 |
| Year Built: | 2006 |
| Property Taxes: | $5,656 |
| Days On Market: | 4815 |
| Lot Size: | 0,00 |
Description
SPOTLESS 2-STORY W/ 4 BEDROOMS, 2.1 BATHS & LOFT! FORMAL LIVING & DINING ROOMS.9 FOOT CEILINGS. FAMILY ROOM W/ NEW CARPETING, FIRST FLOOR DEN AND LAUNDRY ROOM. UPDATED KITCHEN W/ 42 WALNUT CABINETS,HARDWOOD FLOORS, NEWER APPLIANCES & CENTER ISLAND. FRESHLY PAINTED AND CLEANED! MASTER SUITE W/ WALK IN CLOSETS, DOUBLE SINKS. ALL BEDROOMS HAVE HUGE CLOSETS.FENCED YARD OVERLOOKING POND! NO WAITING HERE! QUICK CLOSE!!
Property Specifics
| Single Family | |
| — | |
| — | |
| 2006 | |
| Full | |
| Vinyl Siding, Brick | |
| Asphalt | |
| — | |
| Yes | |
| 0 |
| Will | |
| — | |
| 385 / Annual | |
| None | |
| Public | |
| Public Sewer | |
| Central Air | |
| Natural Gas | |
| 08432845 | |
| 0506043050050000 |
Nearby Schools
| NAME: | DISTRICT: | DISTANCE: | |
|---|---|---|---|
|
Grade School
Troy Shorewood School |
30C | — | |
|
Middle School
Troy Middle School |
30C | Not in DB | |
|
High School
Joliet West High School |
204 | Not in DB | |
Property History
| DATE: | EVENT: | PRICE: | SOURCE: |
|---|---|---|---|
| 30 Apr, 2014 | Sold | $245,000 | MRED MLS |
| 17 Mar, 2014 | Under contract | $259,000 | MRED MLS |
| 27 Aug, 2013 | Listed for sale | $259,000 | MRED MLS |
Sorry, we are updating photos, please update this page in 15 minutes
Room Specifics
All Bedroom Info:
Total Bedrooms: 4
Bedrooms Above Ground: 4
Bedrooms Below Ground: 0
Total Bedrooms: 4
Bedrooms Above Ground: 4
Bedrooms Below Ground: 0
Second Bedroom Info:
Dimensions: —
Location: —Dimensions: —
Floor Type: Carpet
Third Bedroom Info:
Dimensions: —
Location: —Dimensions: —
Floor Type: Carpet
Fourth Bedroom Info:
Dimensions: —
Location: —Dimensions: —
Floor Type: Carpet
Bathroom Info:
Full Bathrooms: 3
Partial Bathrooms: 1Full Bathrooms: 3
Bathroom Amenities: Double Sink
Bathroom in Basement: 0
Dining Room Info:
Dimensions: —
Location: —Dimensions: —
Floor Type: Carpet
Kitchen Info:
Dimensions: —
Location: —Dimensions: —
Floor Type: Hardwood
Features: Eating Area-Table Space
Laundry Room Info:
Dimensions: —
Location: —Dimensions: —
Floor Type: Vinyl
Living Room Info:
Dimensions: —
Location: —Dimensions: —
Floor Type: Carpet
Family Room Info:
Dimensions: —
Location: —Dimensions: —
Floor Type: Carpet
Additional Rooms Info:
Rooms: Den
Basement: FullRooms: Den
Other Specifics
| 2 | |
| Concrete Perimeter | |
| Garage | |
| — | |
| — | |
| — | |
| Deck | |
| Fenced Yard, Landscaped, Pond(s) | |
| 76 X 134 X 76 X 135 | |
| — | |
| Full | |
| Hardwood Floors, First Floor Laundry, First Floor Full Bath | |
| Range, Microwave, Dishwasher, Washer, Dryer | |
| Not in DB | |
| Sidewalks, Street Lights, Street Paved | |
| — | |
| — |
Tax History
| Year | Property Taxes |
|---|---|
| 2014 | $5,656 |
Contact Agent
Nearby Similar Homes
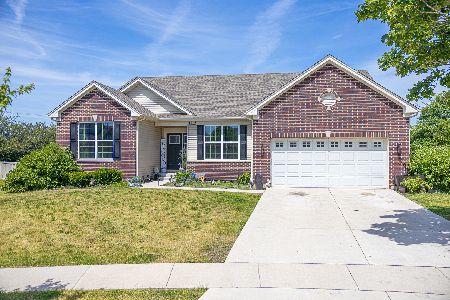
1003 Trillium Lane, Shorewood, Illinois 60404
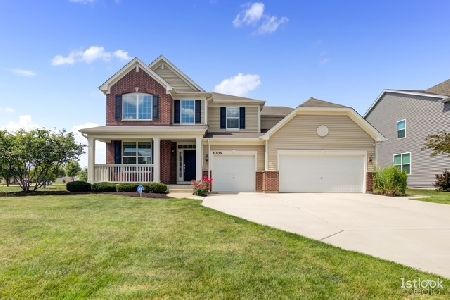
For Sale
$599,000
4 beds / 3.1 baths / 3,380 ft2
Single Family / Built: 2014
26
1011 Phelps Lane, Shorewood, Illinois 60404
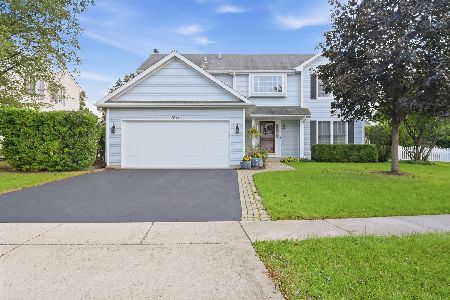
For Sale
$479,000
4 beds / 3.1 baths / 3,552 ft2
Single Family / Built: 2004
5
1113 Trillium Lane, Shorewood, Illinois 60404
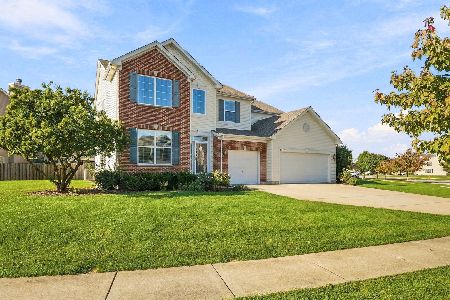
For Sale
$559,000
4 beds / 3.1 baths / 3,146 ft2
Single Family / Built: 2013
10
5509 Salma Street, Plainfield, Illinois 60586
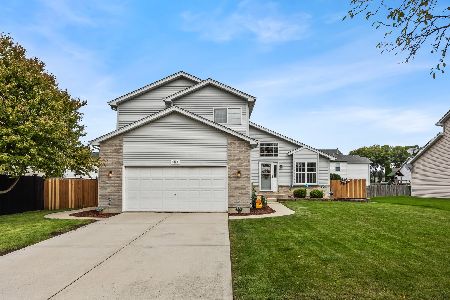
For Sale
$395,000
4 beds / 2.1 baths / 2,548 ft2
Single Family / Built: 2003
38
1232 Wildflower Circle, Shorewood, Illinois 60404
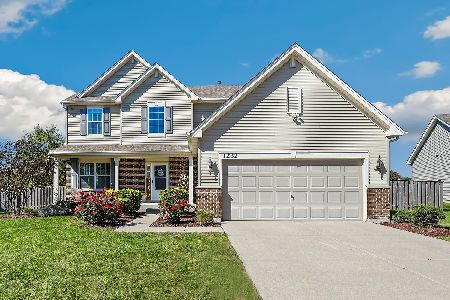
For Sale
$559,900
4 beds / 3.1 baths / 2,436 ft2
Single Family / Built: 2016
12
Nearby Sold Comparables
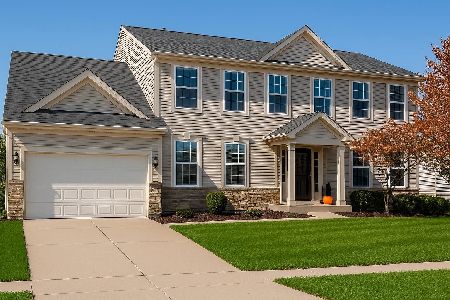

1104 Bayside Lane, Shorewood, Illinois 60404

Sold
$269,900
4 beds / 2.1 baths / 2,800 ft2
Single Family / Built: —
2978
1104 Bayside Lane, Shorewood, Illinois 60404
Sold
$247,900
4 beds / 2.1 baths / 2,772 ft2
Single Family / Built: 2006
6510
Contact Agent
Listing Provided By
Baird & Warner
