

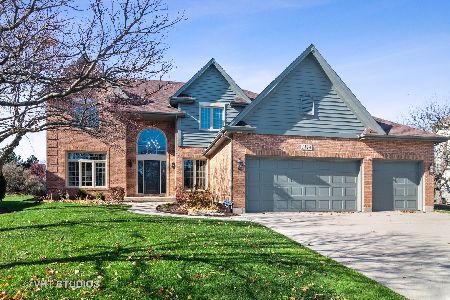
1107 Stockton Court, Aurora, Illinois 60502
$528,500
|
Sold
|
|
| Status: | Closed |
| Sqft: | 3,243 |
| Cost/Sqft: | $170 |
| Beds: | 4 |
| Baths: | 4 |
| Year Built: | 1994 |
| Property Taxes: | $13,984 |
| Days On Market: | 4109 |
| Lot Size: | 0,43 |
Description
GORGEOUS REESE CUSTOM HOME IN STONEBRIDGE! GLEAMING HARDWOOD FLRS THRU OUT, GOURMET KITCHEN W/42" CABINETRY, GRANITE COUNTERS, CENTER ISLAND, WALK-IN PANTRY, TUMBLED TRAVERTINE BCKSPLSH & HIGH END APPLS. BRIGHT EAT-IN KITCHEN OVERLOOKS PRIVATE BRICK PAVER PATIO, FAMILY RM W/2 STORY BRICK FIREPL. 1ST FLR OFFICE W/DOUBLE FRENCH DOOR ENTRY, IMPRESSIVE DINING RM & LIVING RM OFF OF SPACIOUS FOYER, MASTER BEDRM SUITE W/DOUBLE TRAY CEILING, WIC, LUXURIOUS BATH: HEATED TRAVERTINE FLRS, DOUBLE TRAY CEILING, DUAL VANITY W/QUARTZ COUNTERTOP, SEP SHOWER, SOAKING TUB & BEVERAGE STATION. FULL FIN BSMT W/REC RM, EXERCISE RM, 5TH BEDRM & FULL BATH. 1ST FLR LAUNDRY RM, WHITE DOORS & TRIM THRU OUT, GORGEOUS WOOD STAIRCASE W/WROUGHT IRON SPINDLES, 3 CAR GARAGE. PROFESSIONAL LANDSCAPING SHOWCASES A SPACIOUS PRIVATE RETREAT! NEWER ROOF ('14), FURNACE & AC ('09), NEWER CARPETING ('11). EXTERIOR IS STONE & STUCCO- NOT EIFS (REPLACED IN '02). SHOWS LIKE A MODEL!
Property Specifics
| Single Family | |
| — | |
| Traditional | |
| 1994 | |
| Full | |
| Stucco, Stone | |
| Asphalt | |
| — | |
| No | |
| 0.43 |
| Du Page | |
| Stonebridge | |
| 215 / Quarterly | |
| Insurance, Security, Other | |
| Lake Michigan, Public | |
| Public Sewer | |
| Central Air | |
| Natural Gas, Forced Air | |
| 08992263 | |
| 0718102030 |
Nearby Schools
| NAME: | DISTRICT: | DISTANCE: | |
|---|---|---|---|
|
Grade School
Brooks Elementary School |
204 | — | |
|
Middle School
Granger Middle School |
204 | Not in DB | |
|
High School
Metea Valley High School |
204 | Not in DB | |
Property History
| DATE: | EVENT: | PRICE: | SOURCE: |
|---|---|---|---|
| 18 Dec, 2015 | Sold | $528,500 | MRED MLS |
| 18 Oct, 2015 | Under contract | $549,900 | MRED MLS |
| — | Last price change | $559,900 | MRED MLS |
| 24 Jul, 2015 | Listed for sale | $569,900 | MRED MLS |
| 30 Oct, 2020 | Sold | $565,000 | MRED MLS |
| 26 Sep, 2020 | Under contract | $568,000 | MRED MLS |
| — | Last price change | $598,000 | MRED MLS |
| 17 Sep, 2020 | Listed for sale | $598,000 | MRED MLS |
Room Specifics
Total Bedrooms: 5
Bedrooms Above Ground: 4
Bedrooms Below Ground: 1
Dimensions: —
Floor Type: Carpet
Dimensions: —
Floor Type: Carpet
Dimensions: —
Floor Type: Carpet
Full Bathrooms: 4
Bathroom Amenities: Separate Shower, Double Sink, Soaking Tub
Bathroom in Basement: 1
Dimensions: —
Floor Type: Hardwood
Dimensions: —
Floor Type: Hardwood
Features: Eating Area-Table Space, Island, Pantry-Walk-in
Dimensions: —
Floor Type: Hardwood
Dimensions: —
Floor Type: Hardwood
Rooms: Bedroom 5, Breakfast Room, Exercise Room, Office, Recreation Room
Other Specifics
| 3 | |
| Concrete Perimeter | |
| Garage | |
| — | |
| — | |
| — | |
| Brick Paver Patio | |
| Cul-De-Sac, Landscaped | |
| 17X33X138X144X84X155 | |
| — | |
| Full | |
| Vaulted/Cathedral Ceilings, Bar-Dry, Hardwood Floors, Heated Floors, First Floor Laundry, First Floor Full Bath | |
| Range, Microwave, Dishwasher, High End Refrigerator, Washer, Dryer, Disposal, Stainless Steel Appliance(s) | |
| Not in DB | |
| Sidewalks, Street Lights, Street Paved | |
| — | |
| Gas Log, Gas Starter |
Tax History
| Year | Property Taxes |
|---|---|
| 2015 | $13,984 |
| 2020 | $13,039 |
Contact Agent
Nearby Similar Homes
Nearby Sold Comparables

Contact Agent
Listing Provided By
Coldwell Banker Residential
