

1360 Mansfield Drive, Aurora, Illinois 60502


$499,900
|
For Sale
|
|
| Status: | Active |
| Sqft: | 2,013 |
| Cost/Sqft: | $248 |
| Beds: | 2 |
| Baths: | 3 |
| Year Built: | 2005 |
| Property Taxes: | $10,284 |
| Lot Size: | 0,15 |
Description
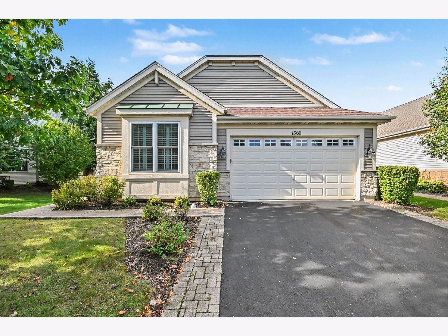
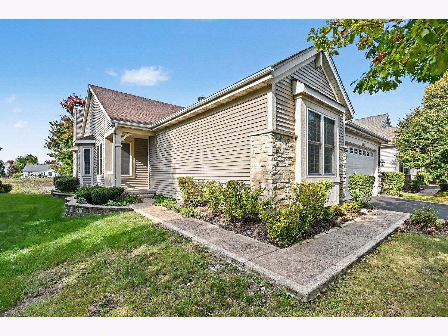
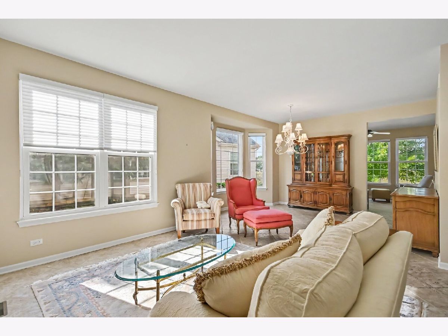
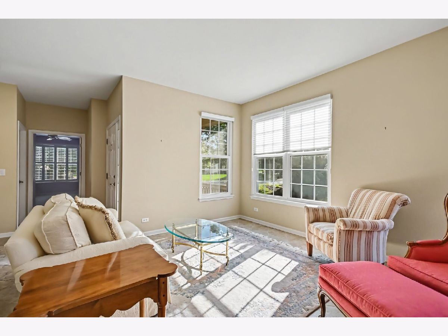
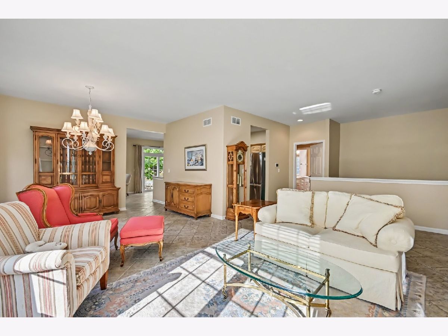
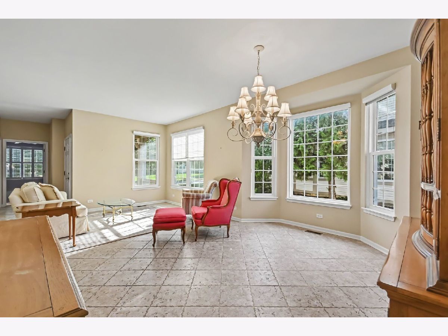
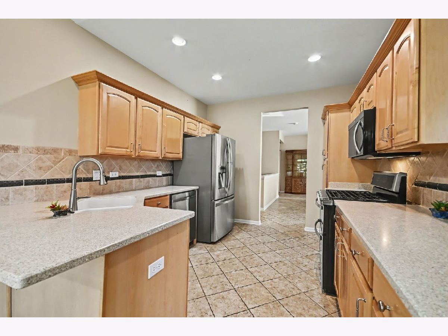
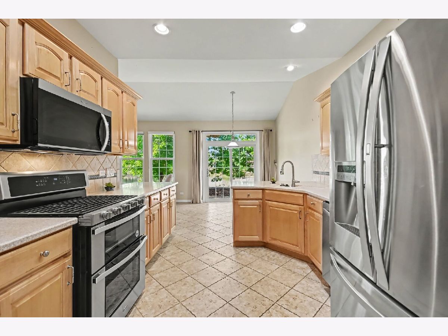
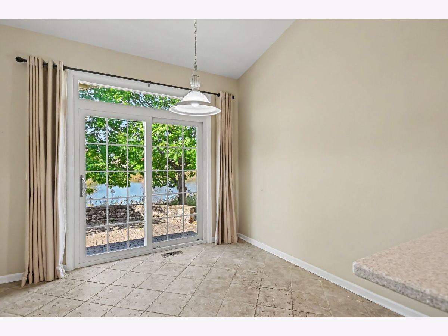
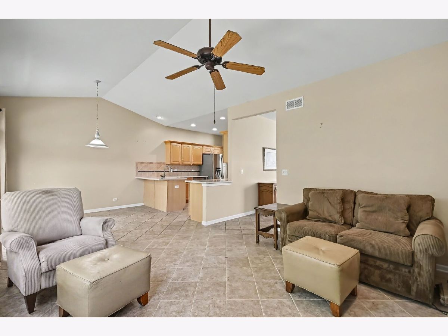
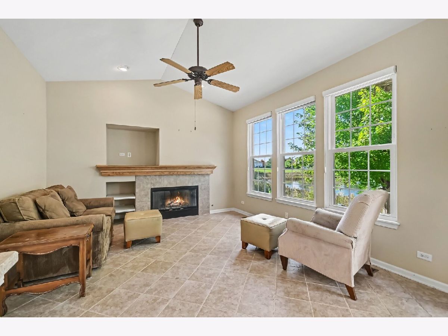
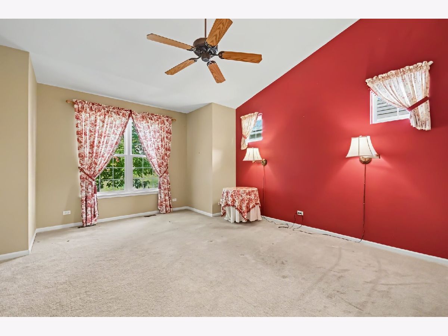
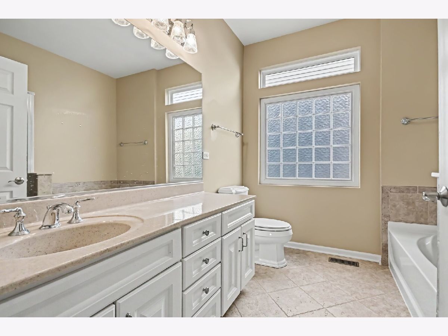
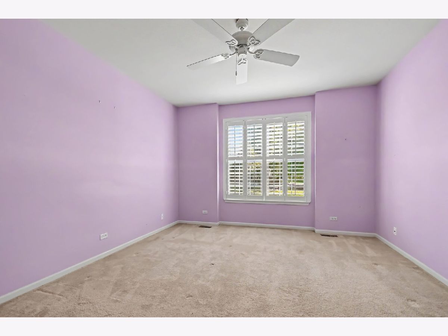
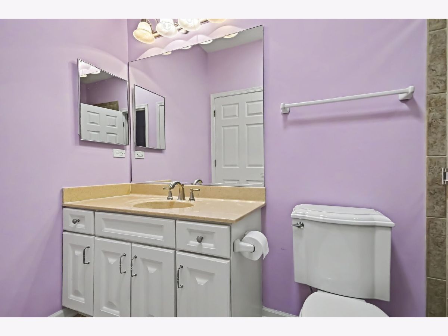
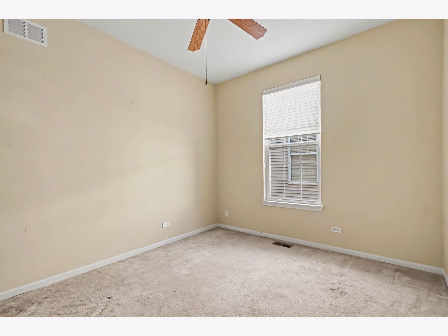
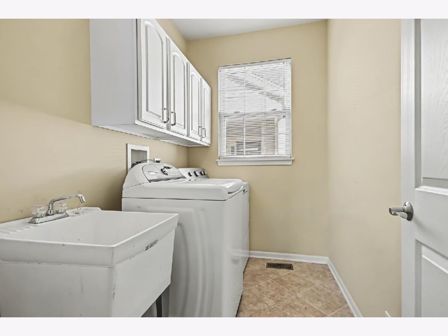
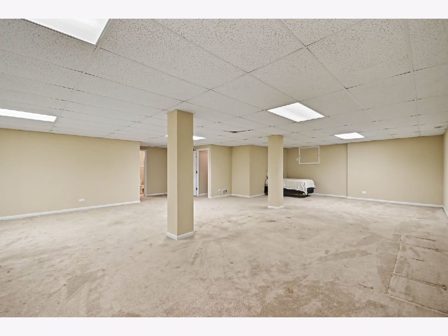
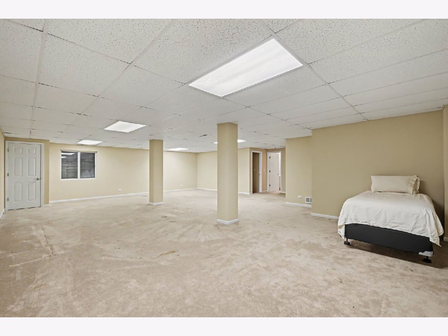
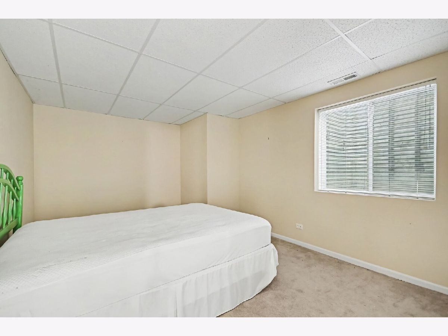
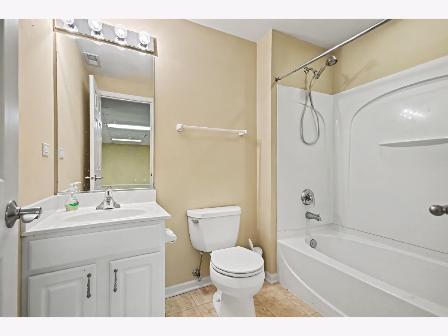
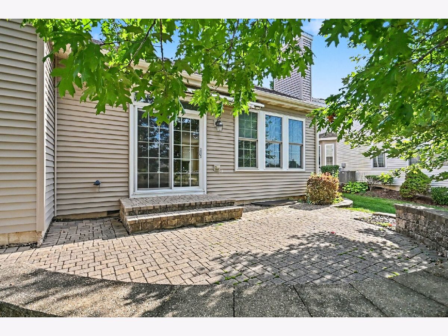
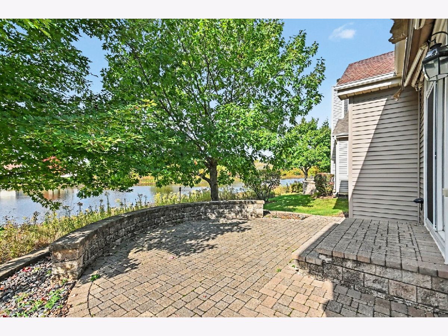
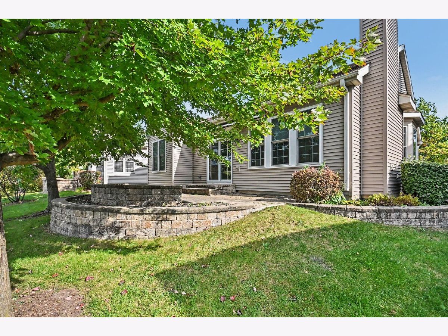
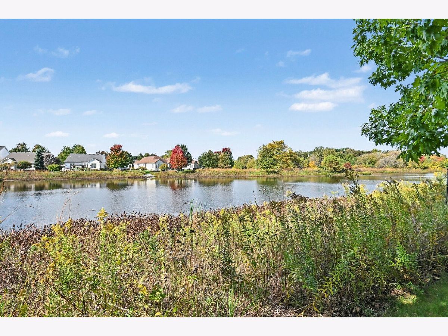
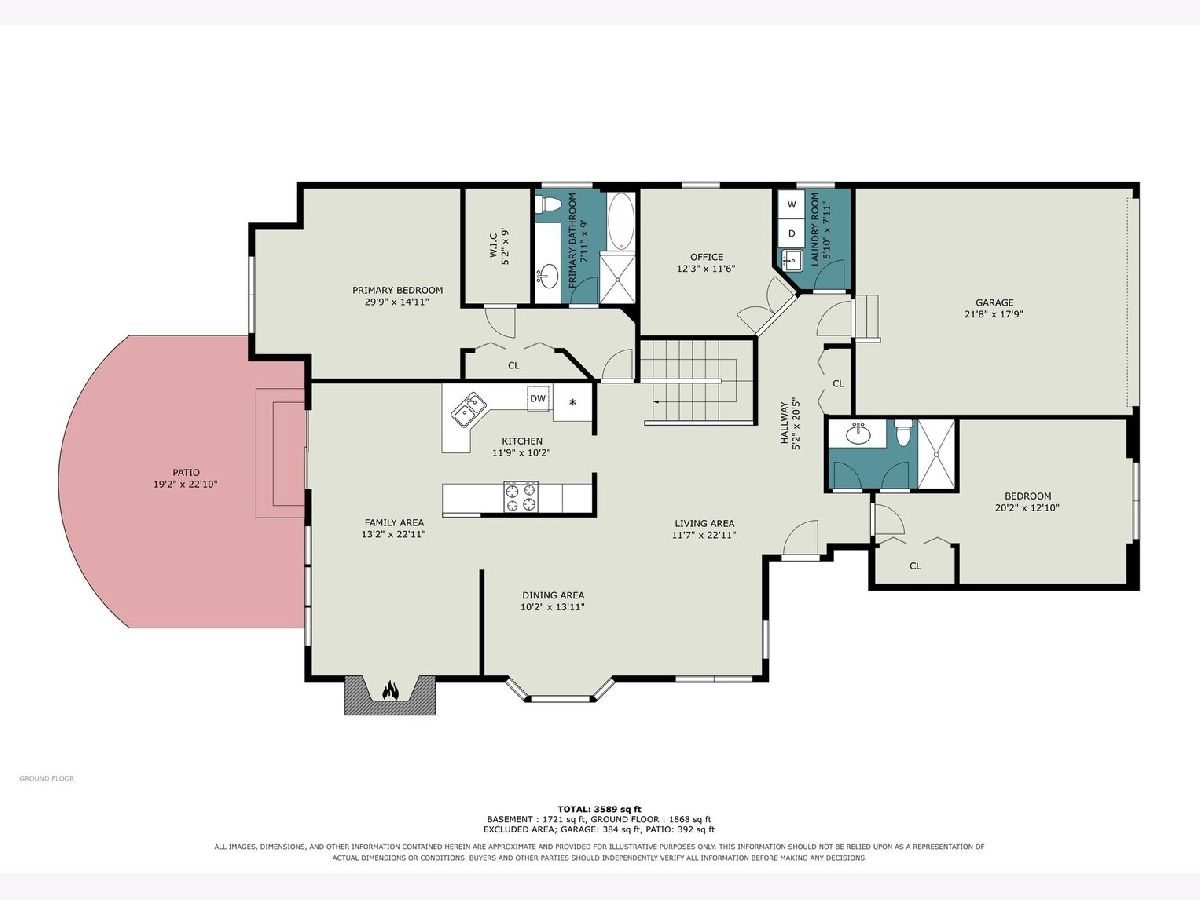
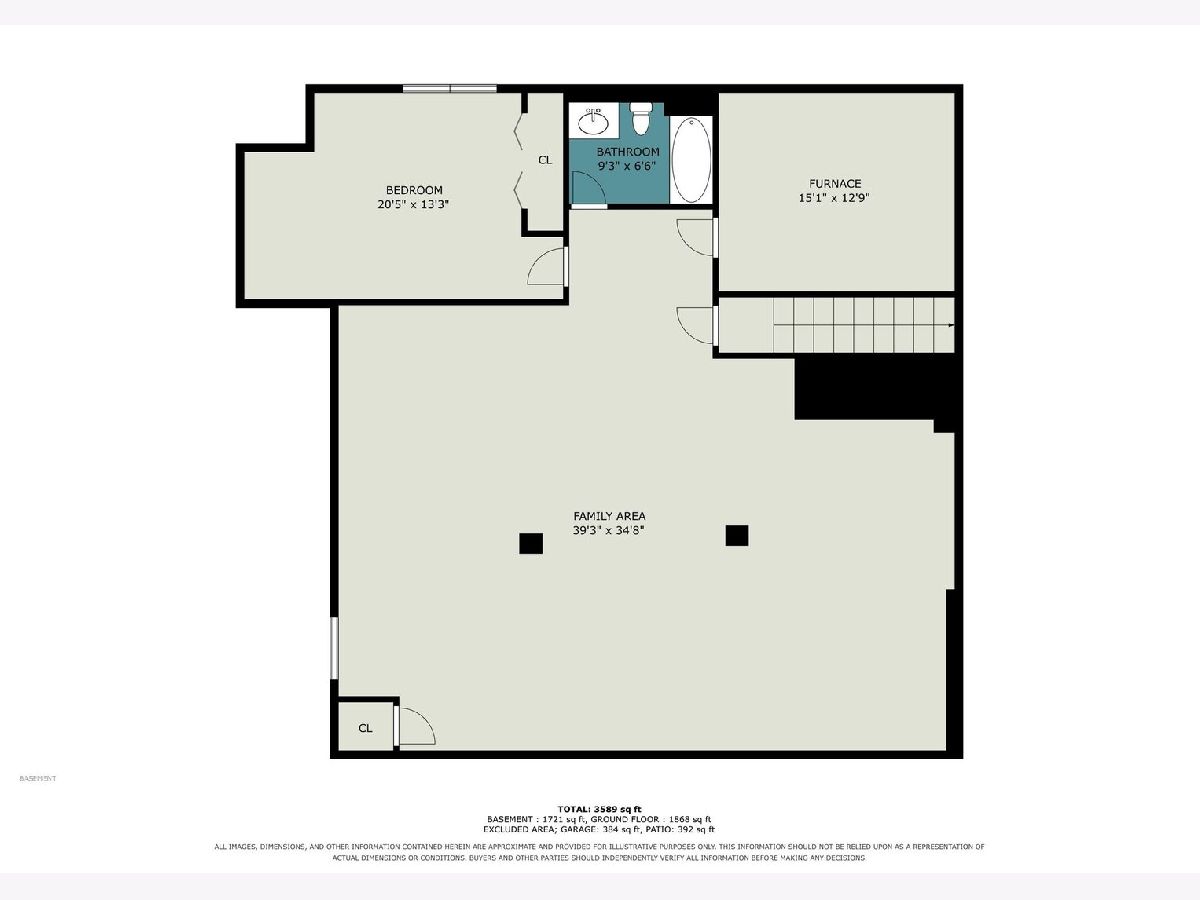
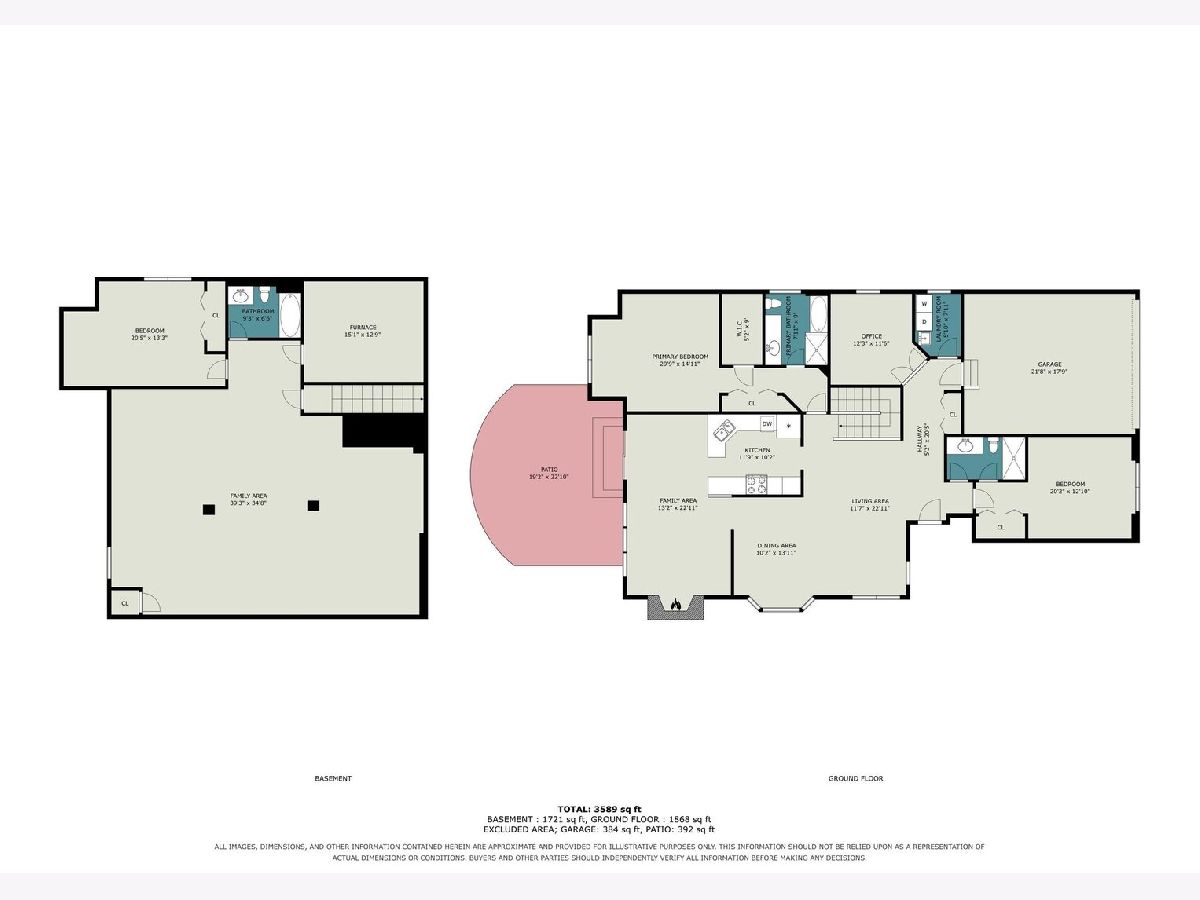
Ranch home built in 2005 in the Carillon at Stonegate subdivision of Aurora, Illinois. 2 bedrooms plus a main-level office, 3 full baths, 2,013 square feet on the main level per the county assessor, and a 1,721 square foot finished basement, on a 0.15 acre lot that backs to a pond. The front entry opens to a living area and dining area with a bay window, a chandelier, and ceramic tile floors that continue through the kitchen and family area. The kitchen has light wood cabinets, a tile backsplash, recessed lighting, a peninsula with a double sink, a stainless French-door refrigerator, a gas range with double ovens, an over-the-range microwave, and a dishwasher. The family area has a vaulted ceiling, a ceiling fan, a tile fireplace with a wood mantel and built-in niche, a row of windows facing the pond, and a sliding glass door to the brick paver patio. The primary bedroom has a ceiling fan, a walk-in closet, and a private bath with a long vanity, a tub, a separate shower, and a glass block window. The second bedroom has plantation shutters and a ceiling fan, with a full bath with a shower across the hall. The office has a ceiling fan. A laundry room off the garage entry has cabinets, a utility sink, and the washer and dryer. The finished basement has carpet, a drop ceiling, a large open recreation area, a room with a closet, a third full bath with a tub and shower, and a furnace and storage room. Outside: vinyl siding with stone accents, an attached 2-car garage, an asphalt driveway, central air, and a brick paver patio with a seat wall overlooking the pond. Floor plans with room dimensions are included in the photos. This sale is based on the completion of a prior transaction. Enjoy life in Carillon at Stonegate, a 55+ community with a clubhouse, fitness center, and outdoor pool.
Property Specifics
| Single Family | |
| — | |
| Ranch | |
| 2005 | |
| Finished, Rec/Family Area, Full | |
| 1,721 (1,721 finished) | |
| Vinyl Siding, Stone | |
| Asphalt | |
| — | |
| No | |
| 0.15 |
| Kane | |
| Carillon At Stonegate | |
| 278 / Monthly | |
| Clubhouse, Exercise Facilities, Pool, Lawn Care, Snow Removal | |
| Public | |
| Public Sewer | |
| Central Air | |
| Forced Air | |
| No | |
| 12784650 | |
| 1512477007 |
Room Specifics
Total Bedrooms: 2
Bedrooms Above Ground: 2
Bedrooms Below Ground: 0
Dimensions: 30X15
Floor Type: Carpet
Dimensions: 20X13
Floor Type: Carpet
Full Bathrooms: 3
Bathroom Amenities: —
Bathroom in Basement: 1
Dimensions: 10X14
Floor Type: Ceramic Tile
Dimensions: 12X10
Floor Type: Ceramic Tile
Dimensions: 6X8
Floor Type: Ceramic Tile
Dimensions: 12X23
Floor Type: Ceramic Tile
Dimensions: 13X23
Floor Type: Ceramic Tile
Rooms: Office, Bonus Room, Recreation Room, Utility Room-Lower Level, Walk In Closet
Name: Office
Dimensions: 12X12
Floor Type: Carpet
Name: Bonus Room
Dimensions: 20X13
Floor Type: Carpet
Name: Recreation Room
Dimensions: 39X35
Floor Type: Carpet
Name: Utility Room-Lower Level
Dimensions: 15X13
Floor Type: —
Name: Walk In Closet
Dimensions: 5X9
Floor Type: Carpet
Other Specifics
| 2 | |
| — | |
| Asphalt, Garage Door Opener, Attached, Garage | |
| Main Level, Sink | |
| — | |
| Patio | |
| — | |
| — | |
| 59 X 120 X 55 X 120 | |
| — | |
| Full, Tub & Separate Shwr | |
| Vaulted Ceiling(s), Cathedral Ceiling(s), 1st Floor Bedroom, 1st Floor Full Bath, Walk-In Closet(s) | |
| Range, Microwave, Dishwasher, Refrigerator, Washer, Dryer, Disposal, Humidifier | |
| Not in DB | |
| — | |
| — | |
| Gas Log |
Contact Agent
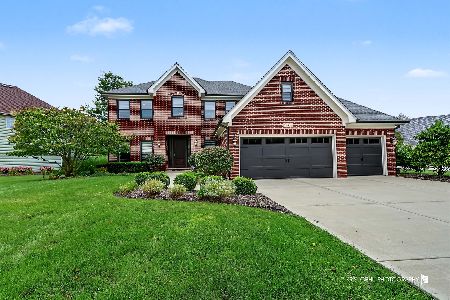
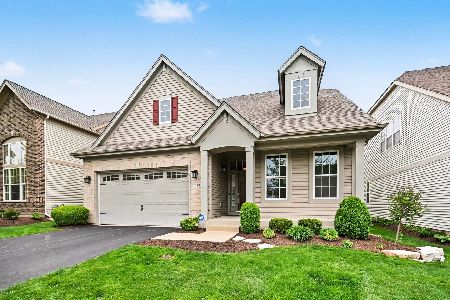
Nearby Similar Homes




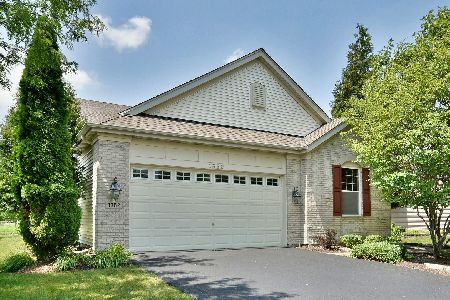
Nearby Sold Comparables



Contact Agent
Listing Provided By
O'Neil Property Group, LLC
