

1107 Thorn Tree Lane, Highland Park, Illinois 60035
Sorry, we are updating photos, please update this page in 15 minutes
$637,500
|
Sold
|
|
| Status: | Closed |
| Sqft: | 0 |
| Cost/Sqft: | — |
| Beds: | 5 |
| Baths: | 4 |
| Year Built: | 1971 |
| Property Taxes: | $13,622 |
| Days On Market: | 4659 |
| Lot Size: | 0,43 |
Description
Looking for Lots of Big, Flowing Rooms, Quality Construction, and Great Location Ready to Make Your Own? Sunny Kitchen w/SS apps, Granite, Eating Area. Huge Living Room, Warm Family Room w/Access to Brick Patio & Large Fenced Rear Yard. Gracious Dining Room perfect for Holiday Entertaining. Huge Master & Walk-in. Fin. LL incl. Sauna, Bedroom and Full Bath. Roof 2007,Mech 2005. Close to Town, Train, Water Park!
Property Specifics
| Single Family | |
| — | |
| — | |
| 1971 | |
| Full | |
| Brick, Cedar | |
| Asphalt | |
| — | |
| No | |
| 0.43 |
| Lake | |
| — | |
| 0 / Not Applicable | |
| None | |
| Lake Michigan | |
| Public Sewer | |
| Central Air | |
| Natural Gas, Forced Air | |
| 08522430 | |
| 16261080460000 |
Nearby Schools
| NAME: | DISTRICT: | DISTANCE: | |
|---|---|---|---|
|
Grade School
Lincoln Elementary School |
112 | — | |
|
Middle School
Edgewood Middle School |
112 | Not in DB | |
|
High School
Highland Park High School |
113 | Not in DB | |
Property History
| DATE: | EVENT: | PRICE: | SOURCE: |
|---|---|---|---|
| 8 May, 2014 | Sold | $637,500 | MRED MLS |
| 18 Mar, 2014 | Under contract | $650,000 | MRED MLS |
| 23 Jan, 2014 | Listed for sale | $650,000 | MRED MLS |
Sorry, we are updating photos, please update this page in 15 minutes
Room Specifics
All Bedroom Info:
Total Bedrooms: 6
Bedrooms Above Ground: 5
Bedrooms Below Ground: 1
Total Bedrooms: 6
Bedrooms Above Ground: 5
Bedrooms Below Ground: 1
Second Bedroom Info:
Dimensions: —
Location: —Dimensions: —
Floor Type: Carpet
Third Bedroom Info:
Dimensions: —
Location: —Dimensions: —
Floor Type: Carpet
Fourth Bedroom Info:
Dimensions: —
Location: —Dimensions: —
Floor Type: Carpet
Bathroom Info:
Full Bathrooms: 4
Partial Bathrooms: 1Full Bathrooms: 4
Bathroom Amenities: —
Bathroom in Basement: 1
Dining Room Info:
Dimensions: —
Location: —Dimensions: —
Floor Type: Hardwood
Kitchen Info:
Dimensions: —
Location: —Dimensions: —
Floor Type: Stone
Features: Eating Area-Breakfast Bar, Eating Area-Table Space, Pantry-Closet
Laundry Room Info:
Dimensions: —
Location: —Dimensions: —
Floor Type: Carpet
Living Room Info:
Dimensions: —
Location: —Dimensions: —
Floor Type: Carpet
Family Room Info:
Dimensions: —
Location: —Dimensions: —
Floor Type: Hardwood
Additional Rooms Info:
Rooms: Bedroom 5, Bedroom 6, Foyer, Office, Play Room, Sewing Room, Storage
Basement: FullRooms: Bedroom 5, Bedroom 6, Foyer, Office, Play Room, Sewing Room, Storage
Other Specifics
| 2 | |
| Concrete Perimeter | |
| Garage | |
| — | |
| — | |
| — | |
| — | |
| Cul-De-Sac | |
| 82 X 203 | |
| — | |
| Full | |
| Sauna/Steam Room, Hardwood Floors | |
| Double Oven, Microwave, Dishwasher, Refrigerator, Washer, Dryer, Disposal, Stainless Steel Appliance(s) | |
| Not in DB | |
| — | |
| — | |
| Wood Burning |
Tax History
| Year | Property Taxes |
|---|---|
| 2014 | $13,622 |
Contact Agent
Nearby Similar Homes
1008 Bob O Link Road, Highland Park, Illinois 60035

For Sale
$3,350,000
5 beds / 6.1 baths / 0 ft2
Single Family / Built: 2022
46
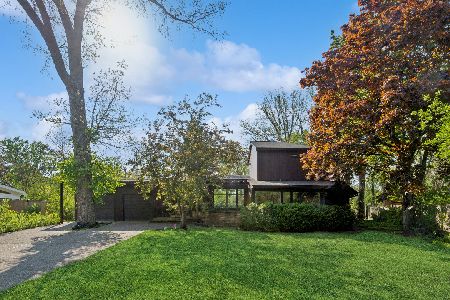
931 Fairview Road, Highland Park, Illinois 60035
For Sale
$1,000,000
4 beds / 4.0 baths / 0 ft2
Single Family / Built: 1951
40
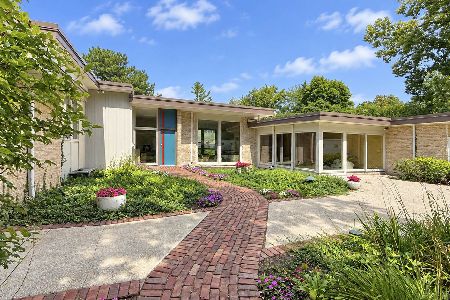
767 Whiteoaks Lane, Highland Park, Illinois 60035
For Sale
$1,650,000
5 beds / 5.1 baths / 4,748 ft2
Single Family / Built: 1963
33
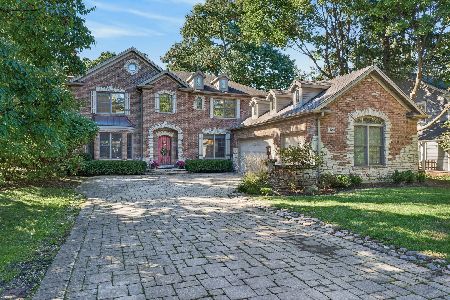
1520 Oakwood Avenue, Highland Park, Illinois 60035
For Sale
$1,650,000
5 beds / 5.1 baths / 5,628 ft2
Single Family / Built: 2003
5
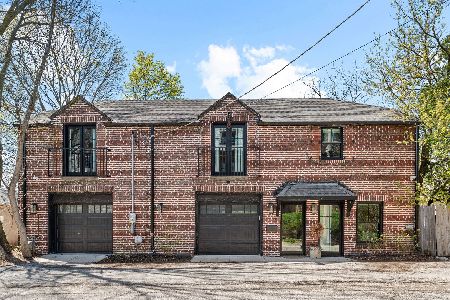
1619 Mcgovern Avenue, Highland Park, Illinois 60035
For Sale
$799,000
2 beds / 2.0 baths / 1,974 ft2
Single Family / Built: 1900
186
1530 Oakwood Avenue, Highland Park, Illinois 60035
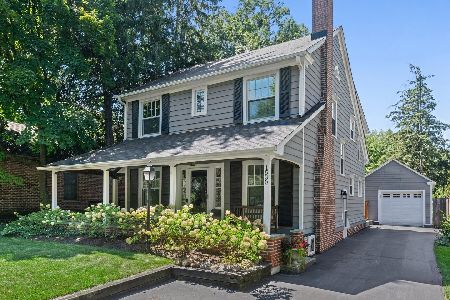
For Sale
$839,000
4 beds / 2.1 baths / 2,337 ft2
Single Family / Built: 1920
18
Nearby Sold Comparables
1111 Thorn Tree Lane, Highland Park, Illinois 60035
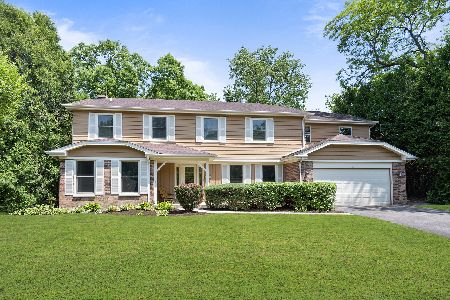
Sold
$885,000
5 beds / 3.1 baths / 3,369 ft2
Single Family / Built: 1976
1230
1041 Brittany Road, Highland Park, Illinois 60035
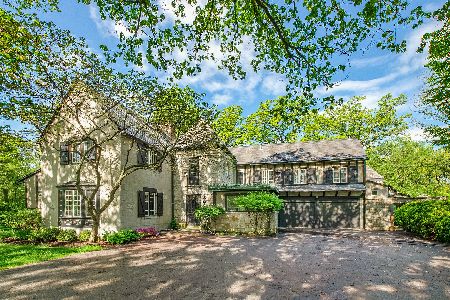
Sold
$999,000
5 beds / 5.1 baths / 4,709 ft2
Single Family / Built: 1925
2338
1041 Brittany Road, Highland Park, Illinois 60035
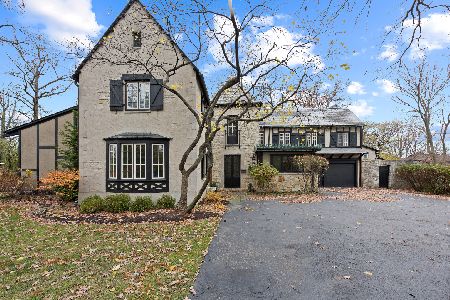
Sold
$1,200,000
5 beds / 5.1 baths / 4,700 ft2
Single Family / Built: 1925
1733
1041 Brittany Road, Highland Park, Illinois 60035

Sold
$919,000
5 beds / 5.1 baths / 4,700 ft2
Single Family / Built: 1925
5038
938 Rollingwood Road, Highland Park, Illinois 60035
Sold
$499,000
3 beds / 3.0 baths / 1,811 ft2
Single Family / Built: 1956
5173
940 Rollingwood Road, Highland Park, Illinois 60035
Sold
$485,000
3 beds / 2.1 baths / 2,149 ft2
Single Family / Built: 1956
4910
Contact Agent
Listing Provided By
Coldwell Banker Residential
