

938 Rollingwood Road, Highland Park, Illinois 60035
Sorry, we are updating photos, please update this page in 15 minutes
$437,500
|
Sold
|
|
| Status: | Closed |
| Sqft: | 1,811 |
| Cost/Sqft: | $276 |
| Beds: | 3 |
| Baths: | 3 |
| Year Built: | 1956 |
| Property Taxes: | $12,153 |
| Days On Market: | 5173 |
| Lot Size: | 0,29 |
Description
Wonderful, updated home in a great location! Generous room sizes, nice floor plan and tons of light make this a great place to call home. Additional features include hardwood floors, fireplace, skylights and walls of windows with incredible views of the backyard. Kitchen with granite countertops and stainless steel appliances! Immaculate and move-in ready, don't miss this great value and amazing new price!
Property Specifics
| Single Family | |
| — | |
| Tri-Level | |
| 1956 | |
| None | |
| Brick, Cedar | |
| Asphalt | |
| — | |
| No | |
| 0.29 |
| Lake | |
| — | |
| 0 / Not Applicable | |
| None | |
| Public | |
| Public Sewer | |
| Central Air | |
| Natural Gas | |
| 08146643 | |
| 16261080470000 |
Nearby Schools
| NAME: | DISTRICT: | DISTANCE: | |
|---|---|---|---|
|
Grade School
Lincoln Elementary School |
112 | — | |
|
Middle School
Edgewood Middle School |
112 | Not in DB | |
|
High School
Highland Park High School |
113 | Not in DB | |
Property History
| DATE: | EVENT: | PRICE: | SOURCE: |
|---|---|---|---|
| 2 Nov, 2012 | Sold | $437,500 | MRED MLS |
| 14 Sep, 2012 | Under contract | $499,000 | MRED MLS |
| 27 Aug, 2012 | Listed for sale | $499,000 | MRED MLS |
Sorry, we are updating photos, please update this page in 15 minutes
Room Specifics
All Bedroom Info:
Total Bedrooms: 3
Bedrooms Above Ground: 3
Bedrooms Below Ground: 0
Total Bedrooms: 3
Bedrooms Above Ground: 3
Bedrooms Below Ground: 0
Second Bedroom Info:
Dimensions: —
Location: —Dimensions: —
Floor Type: Hardwood
Third Bedroom Info:
Dimensions: —
Location: —Dimensions: —
Floor Type: Hardwood
Bathroom Info:
Full Bathrooms: 3
Partial Bathrooms: 0Full Bathrooms: 3
Bathroom Amenities: —
Bathroom in Basement: 0
Dining Room Info:
Dimensions: —
Location: —Dimensions: —
Floor Type: Hardwood
Kitchen Info:
Dimensions: —
Location: —Dimensions: —
Floor Type: Ceramic Tile
Features: Eating Area-Breakfast Bar
Laundry Room Info:
Dimensions: —
Location: —Dimensions: —
Floor Type: Ceramic Tile
Living Room Info:
Dimensions: —
Location: —Dimensions: —
Floor Type: Hardwood
Family Room Info:
Dimensions: —
Location: —Dimensions: —
Floor Type: Ceramic Tile
Additional Rooms Info:
Rooms: Office, Recreation Room
Basement: NoneRooms: Office, Recreation Room
Other Specifics
| 2 | |
| Concrete Perimeter | |
| Garage | |
| — | |
| — | |
| — | |
| — | |
| — | |
| 45.26X174.5X130X150 | |
| — | |
| Full | |
| Skylight(s), Hardwood Floors | |
| Double Oven, Dishwasher, High End Refrigerator, Washer, Dryer, Disposal | |
| Not in DB | |
| — | |
| — | |
| — |
Tax History
| Year | Property Taxes |
|---|---|
| 2012 | $12,153 |
Contact Agent
Nearby Similar Homes
1008 Bob O Link Road, Highland Park, Illinois 60035

For Sale
$3,350,000
5 beds / 6.1 baths / 0 ft2
Single Family / Built: 2022
46
931 Fairview Road, Highland Park, Illinois 60035
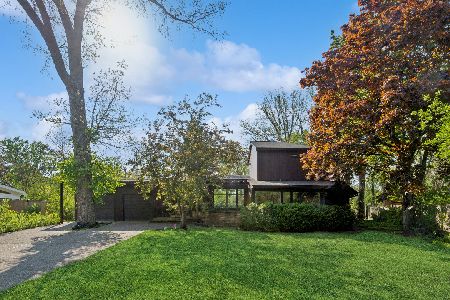
For Sale
$1,000,000
4 beds / 4.0 baths / 0 ft2
Single Family / Built: 1951
40
767 Whiteoaks Lane, Highland Park, Illinois 60035
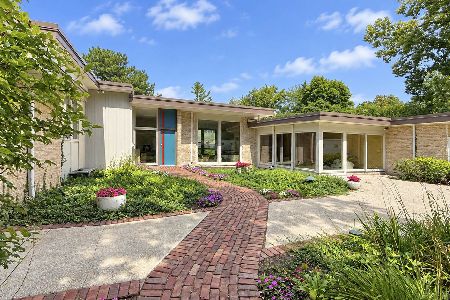
For Sale
$1,650,000
5 beds / 5.1 baths / 4,748 ft2
Single Family / Built: 1963
33
1520 Oakwood Avenue, Highland Park, Illinois 60035
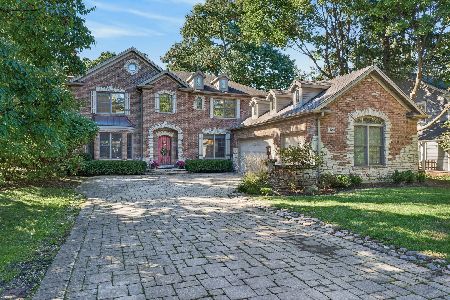
For Sale
$1,650,000
5 beds / 5.1 baths / 5,628 ft2
Single Family / Built: 2003
5
1530 Oakwood Avenue, Highland Park, Illinois 60035
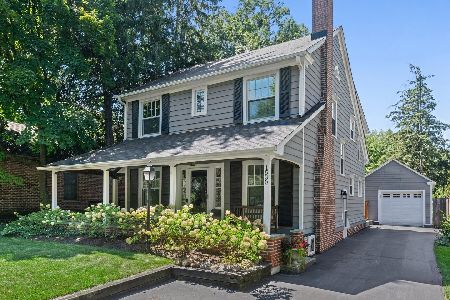
For Sale
$839,000
4 beds / 2.1 baths / 2,337 ft2
Single Family / Built: 1920
18
1619 Mcgovern Avenue, Highland Park, Illinois 60035
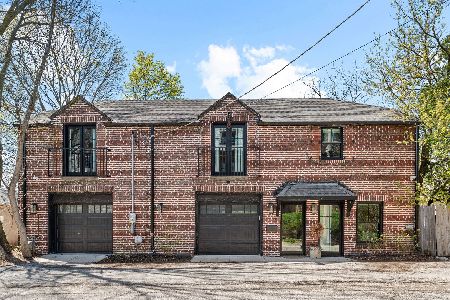
For Sale
$799,000
2 beds / 2.0 baths / 1,974 ft2
Single Family / Built: 1900
186
Nearby Sold Comparables
940 Rollingwood Road, Highland Park, Illinois 60035

Sold
$485,000
3 beds / 2.1 baths / 2,149 ft2
Single Family / Built: 1956
4910
946 Rollingwood, Highland Park, Illinois 60035
Sold
$699,900
4 beds / 3.0 baths / 3,200 ft2
Single Family / Built: —
7290
1111 Thorn Tree Lane, Highland Park, Illinois 60035
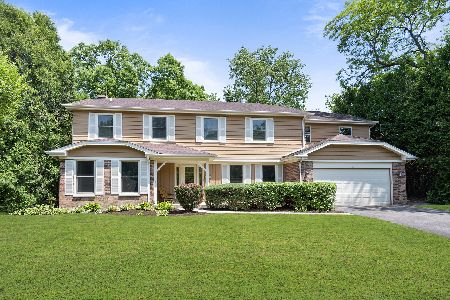
Sold
$885,000
5 beds / 3.1 baths / 3,369 ft2
Single Family / Built: 1976
1230
1107 Thorn Tree Lane, Highland Park, Illinois 60035
Sold
$650,000
5 beds / 3.1 baths / 0 ft2
Single Family / Built: 1971
4659
935 Rollingwood Road, Highland Park, Illinois 60035
Sold
$469,000
4 beds / 2.1 baths / 3,038 ft2
Single Family / Built: 1965
5520
1041 Brittany Road, Highland Park, Illinois 60035
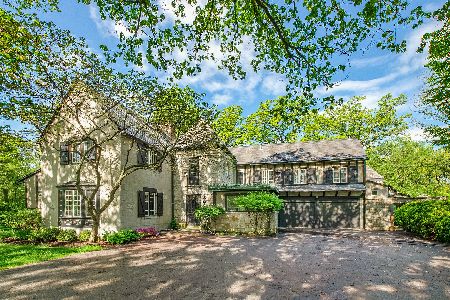
Sold
$999,000
5 beds / 5.1 baths / 4,709 ft2
Single Family / Built: 1925
2338
Contact Agent
Listing Provided By
@properties
