

1108 Green Street, Mchenry, Illinois 60050
Subdivision > Mchenry Shores
Sorry, we are updating photos, please update this page in 15 minutes
$157,000
|
Sold
|
|
| Status: | Closed |
| Sqft: | 0 |
| Cost/Sqft: | — |
| Beds: | 4 |
| Baths: | 3 |
| Year Built: | 1990 |
| Property Taxes: | $5,824 |
| Days On Market: | 6237 |
| Lot Size: | 0,00 |
Description
Outstanding 4 bedroom with 3 baths. Large kitchen with livingroom combo plus a breakfast bar. This home has lots of room. Slider off familyroom, and off livingroom with loads of upgrades in this home. Walk out basement to beautiful patio. This sale must be approved by bank and attorney CC: Pursuant to Short Sale. The SHORT SALE EXPERTS!! EARNEST MONEY MUST BE CERTIFIED FUNDS. No survey.
Property Specifics
| Single Family | |
| — | |
| Bi-Level | |
| 1990 | |
| Full | |
| Cedar | |
| Asphalt | |
| — | |
| No | |
| 0 |
| Mc Henry | |
| Mchenry Shores | |
| 0 / Not Applicable | |
| None | |
| Community Well | |
| Public Sewer | |
| Central Air | |
| Natural Gas, Forced Air | |
| 07355690 | |
| 1411201006 |
Nearby Schools
| NAME: | DISTRICT: | DISTANCE: | |
|---|---|---|---|
|
Grade School
Edgebrook Elementary School |
15 | — | |
|
Middle School
Mchenry Middle School |
15 | Not in DB | |
|
High School
Mchenry High School-east Campus |
156 | Not in DB | |
Property History
| DATE: | EVENT: | PRICE: | SOURCE: |
|---|---|---|---|
| 16 Mar, 2010 | Sold | $157,000 | MRED MLS |
| 18 Nov, 2009 | Under contract | $156,900 | MRED MLS |
| — | Last price change | $184,900 | MRED MLS |
| 12 Oct, 2009 | Listed for sale | $199,000 | MRED MLS |
Sorry, we are updating photos, please update this page in 15 minutes
Room Specifics
All Bedroom Info:
Total Bedrooms: 4
Bedrooms Above Ground: 4
Bedrooms Below Ground: 0
Total Bedrooms: 4
Bedrooms Above Ground: 4
Bedrooms Below Ground: 0
Second Bedroom Info:
Dimensions: —
Location: —Dimensions: —
Floor Type: Carpet
Third Bedroom Info:
Dimensions: —
Location: —Dimensions: —
Floor Type: Carpet
Fourth Bedroom Info:
Dimensions: —
Location: —Dimensions: —
Floor Type: Carpet
Bathroom Info:
Full Bathrooms: 3
Partial Bathrooms: —Full Bathrooms: 3
Bathroom Amenities: —
Bathroom in Basement: 1
Dining Room Info:
Dimensions: —
Location: —Dimensions: —
Floor Type: Hardwood
Kitchen Info:
Dimensions: —
Location: —Dimensions: —
Floor Type: Hardwood
Features: Eating Area-Breakfast Bar, Eating Area-Table Space
Laundry Room Info:
Dimensions: —
Location: —Dimensions: —
Floor Type: Other
Living Room Info:
Dimensions: —
Location: —Dimensions: —
Floor Type: Carpet
Family Room Info:
Dimensions: —
Location: —Dimensions: —
Floor Type: Carpet
Additional Rooms Info:
Rooms: Foyer
Basement: FullRooms: Foyer
Other Specifics
| 2 | |
| Concrete Perimeter | |
| Garage | |
| — | |
| — | |
| — | |
| — | |
| Fenced Yard, Landscaped | |
| 172X150X55X191 | |
| Unfinished | |
| Full | |
| — | |
| Dishwasher, Disposal | |
| Not in DB | |
| — | |
| — | |
| — |
Tax History
| Year | Property Taxes |
|---|---|
| 2010 | $5,824 |
Contact Agent
Nearby Similar Homes
1404 Green Street, Mchenry, Illinois 60050
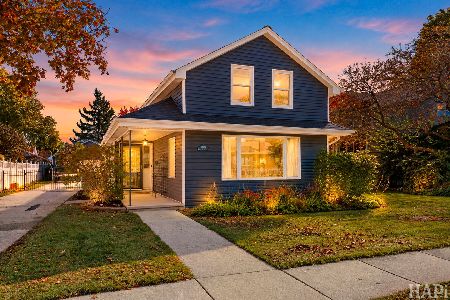
For Sale
$324,900
3 beds / 2.0 baths / 1,246 ft2
Single Family / Built: 1910
3
1310 Park Street, Mchenry, Illinois 60050

For Sale
$268,700
2 beds / 2.0 baths / 0 ft2
Single Family / Built: —
61
1413 Richmond Road, Mchenry, Illinois 60050
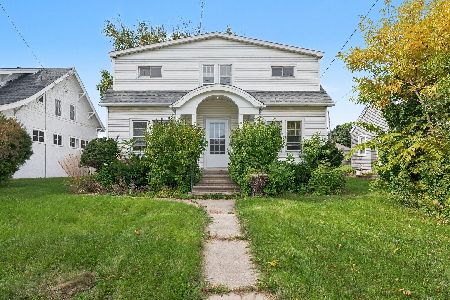
For Sale
$250,000
5 beds / 2.1 baths / 1,670 ft2
Single Family / Built: 1926
31
3508 Washington Street, Mchenry, Illinois 60050
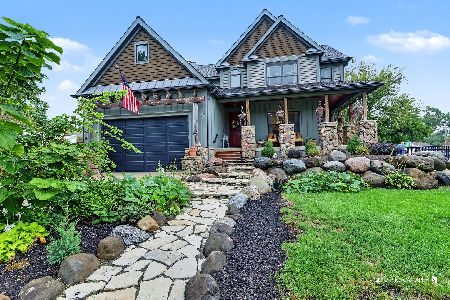
For Sale
$460,000
3 beds / 2.1 baths / 2,366 ft2
Single Family / Built: 2008
32
3510 Shepherd Hill Lane, Mchenry, Illinois 60050

For Sale
$475,000
3 beds / 3.0 baths / 2,702 ft2
Single Family / Built: 2001
47
3103 Riverstream Drive, Mchenry, Illinois 60050
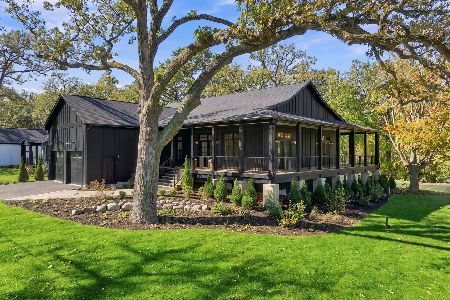
For Sale
$1,200,000
3 beds / 3.1 baths / 3,890 ft2
Single Family / Built: 2026
19
Nearby Sold Comparables
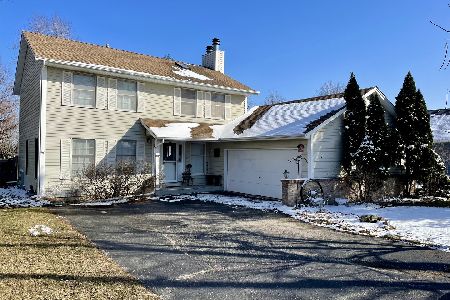
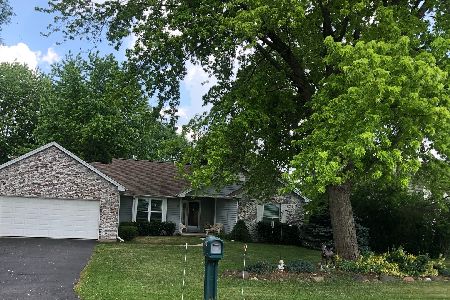
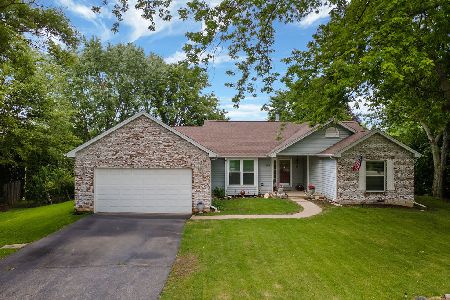
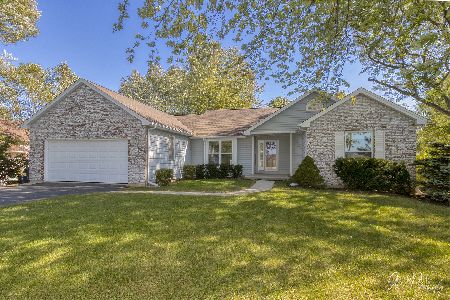
3609 Waukegan Road, Mchenry, Illinois 60050

Sold
$118,900
3 beds / 2.0 baths / 0 ft2
Single Family / Built: 1908
6185
1018 Green Street, Mchenry, Illinois 60050

Sold
$399,000
4 beds / 2.0 baths / 3,064 ft2
Single Family / Built: 1967
695
Contact Agent
Listing Provided By
R.E.I.T. Homes
