

1108 Larraway, Buffalo Grove, Illinois 60089
Subdivision > Suffield Place
Sorry, we are updating photos, please update this page in 15 minutes
$300,000
|
Sold
|
|
| Status: | Closed |
| Sqft: | 0 |
| Cost/Sqft: | — |
| Beds: | 3 |
| Baths: | 2 |
| Year Built: | 1983 |
| Property Taxes: | $8,385 |
| Days On Market: | 6350 |
| Lot Size: | 0,00 |
Description
WATERFRONT!! WATERFRONT!! WATERFRONT!! Spectacular Setting!! Breathtaking Panoramic Water Views from almost every Room in the House! Brand New Roof, Updated Kitchen w/ Maple cabinets and Corian Counters, Newer Furnace, Fresh Paint Throughout, Fenced yard w/ deck and Storage Shed, 2nd floor laundry facility. Award Winning Stevenson School District. This Move-in Condition Home Has It All!!
Property Specifics
| Single Family | |
| — | |
| Colonial | |
| 1983 | |
| None | |
| Frame | |
| Asphalt | |
| COLONIAL | |
| Yes | |
| — |
| Lake | |
| Suffield Place | |
| 0 / Not Applicable | |
| None | |
| Public | |
| Public Sewer | |
| Central Air | |
| Natural Gas, Forced Air | |
| 07238056 | |
| 15294100150000 |
Nearby Schools
| NAME: | DISTRICT: | DISTANCE: | |
|---|---|---|---|
|
Grade School
Prairie Elementary School |
96 | — | |
|
Middle School
Twin Groves Middle School |
96 | Not in DB | |
|
High School
Adlai E Stevenson High School |
125 | Not in DB | |
Property History
| DATE: | EVENT: | PRICE: | SOURCE: |
|---|---|---|---|
| 10 Aug, 2009 | Sold | $300,000 | MRED MLS |
| 14 Jul, 2009 | Under contract | $339,000 | MRED MLS |
| 7 Jun, 2009 | Listed for sale | $339,000 | MRED MLS |
| 1 Mar, 2021 | Sold | $365,000 | MRED MLS |
| 24 Jan, 2021 | Under contract | $365,000 | MRED MLS |
| 21 Jan, 2021 | Listed for sale | $365,000 | MRED MLS |
Sorry, we are updating photos, please update this page in 15 minutes
Room Specifics
All Bedroom Info:
Total Bedrooms: 3
Bedrooms Above Ground: 3
Bedrooms Below Ground: 0
Total Bedrooms: 3
Bedrooms Above Ground: 3
Bedrooms Below Ground: 0
Second Bedroom Info:
Dimensions: —
Location: —Dimensions: —
Floor Type: Carpet
Third Bedroom Info:
Dimensions: —
Location: —Dimensions: —
Floor Type: Carpet
Bathroom Info:
Full Bathrooms: 2
Partial Bathrooms: 1Full Bathrooms: 2
Bathroom Amenities: —
Bathroom in Basement: 0
Dining Room Info:
Dimensions: —
Location: —Dimensions: —
Floor Type: Carpet
Kitchen Info:
Dimensions: —
Location: —Dimensions: —
Floor Type: Vinyl
Features: Eating Area-Table Space, Pantry-Closet
Living Room Info:
Dimensions: —
Location: —Dimensions: —
Floor Type: Carpet
Family Room Info:
Dimensions: —
Location: —Dimensions: —
Floor Type: Hardwood
Additional Rooms Info:
Rooms: —
Basement: NoneRooms: —
Other Specifics
| 2 | |
| Concrete Perimeter | |
| Garage | |
| — | |
| — | |
| — | |
| — | |
| Corner Lot, Fenced Yard, Landscaped, Pond(s), Water View | |
| 65X120 | |
| Unfinished | |
| None | |
| — | |
| Range, Microwave, Dishwasher, Refrigerator, Disposal | |
| Not in DB | |
| — | |
| — | |
| — |
Tax History
| Year | Property Taxes |
|---|---|
| 2009 | $8,385 |
| 2021 | $10,207 |
Contact Agent
Nearby Similar Homes
1170 Green Knolls Drive, Buffalo Grove, Illinois 60089

For Sale
$723,900
4 beds / 3.1 baths / 3,289 ft2
Single Family / Built: 1979
32

410 Lamont Terrace, Buffalo Grove, Illinois 60089

For Sale
$549,900
4 beds / 2.1 baths / 2,196 ft2
Single Family / Built: 1986
40
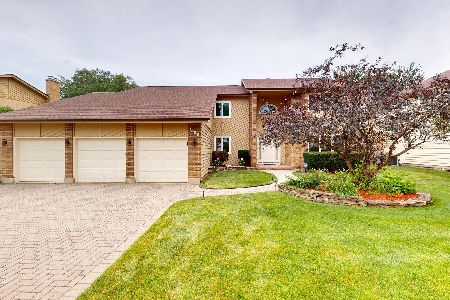
1309 Witney Lane, Buffalo Grove, Illinois 60089
For Sale
$899,900
5 beds / 4.0 baths / 4,242 ft2
Single Family / Built: 1988
52
740 Thompson Court, Buffalo Grove, Illinois 60089

For Sale
$692,500
3 beds / 3.1 baths / 2,610 ft2
Single Family / Built: 1978
77
720 Kingsbridge Way, Buffalo Grove, Illinois 60089

For Sale
$625,000
4 beds / 3.1 baths / 2,103 ft2
Single Family / Built: 1978
5
Nearby Sold Comparables


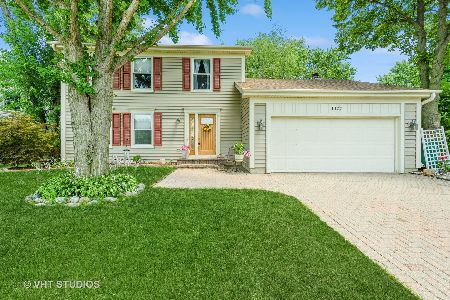
1107 Larraway Drive, Buffalo Grove, Illinois 60089
Sold
$549,000
4 beds / 2.0 baths / 2,100 ft2
Single Family / Built: 1983
1214
Contact Agent
Listing Provided By
Baird & Warner
