

1108 Parkwood Avenue, Park Ridge, Illinois 60068
Sorry, we are updating photos, please update this page in 15 minutes
$424,000
|
Sold
|
|
| Status: | Closed |
| Sqft: | 0 |
| Cost/Sqft: | — |
| Beds: | 3 |
| Baths: | 3 |
| Year Built: | 1957 |
| Property Taxes: | $7,833 |
| Days On Market: | 3792 |
| Lot Size: | 0,26 |
Description
Move in ready charming ranch on enormous "park like" lot. Attention to every detail on this impeccably decorated and renovated home. Three bedrooms and two full baths on main floor. Large living room with wood burning fireplace. Nice dining room. Separate family room. Beautifully remodeled kitchen with sunny attached eat in breakfast room. Full finished basement with entertainment room, office, bedroom and 1/2 bath. Two car detached garage. Walking distance train and to Franklin school and parks. This home has it all!
Property Specifics
| Single Family | |
| — | |
| Ranch | |
| 1957 | |
| Full | |
| Vinyl Siding | |
| Asphalt | |
| — | |
| No | |
| 0.26 |
| Cook | |
| — | |
| 0 / Not Applicable | |
| None | |
| Lake Michigan | |
| Public Sewer | |
| Central Air | |
| Natural Gas, Forced Air | |
| 09259527 | |
| 09223230290000 |
Nearby Schools
| NAME: | DISTRICT: | DISTANCE: | |
|---|---|---|---|
|
Grade School
Franklin Elementary School |
64 | — | |
|
Middle School
Emerson Middle School |
64 | Not in DB | |
|
High School
Maine South High School |
207 | Not in DB | |
Property History
| DATE: | EVENT: | PRICE: | SOURCE: |
|---|---|---|---|
| 10 Aug, 2016 | Sold | $424,000 | MRED MLS |
| 1 Jul, 2016 | Under contract | $429,000 | MRED MLS |
| 15 Jun, 2016 | Listed for sale | $429,000 | MRED MLS |
Sorry, we are updating photos, please update this page in 15 minutes
Room Specifics
All Bedroom Info:
Total Bedrooms: 4
Bedrooms Above Ground: 3
Bedrooms Below Ground: 1
Total Bedrooms: 4
Bedrooms Above Ground: 3
Bedrooms Below Ground: 1
Second Bedroom Info:
Dimensions: —
Location: —Dimensions: —
Floor Type: Carpet
Third Bedroom Info:
Dimensions: —
Location: —Dimensions: —
Floor Type: Carpet
Fourth Bedroom Info:
Dimensions: —
Location: —Dimensions: —
Floor Type: Carpet
Bathroom Info:
Full Bathrooms: 3
Partial Bathrooms: 1Full Bathrooms: 3
Bathroom Amenities: —
Bathroom in Basement: 1
Dining Room Info:
Dimensions: —
Location: —Dimensions: —
Floor Type: Carpet
Kitchen Info:
Dimensions: —
Location: —Dimensions: —
Floor Type: Hardwood
Laundry Room Info:
Dimensions: —
Location: —Dimensions: —
Floor Type: Ceramic Tile
Living Room Info:
Dimensions: —
Location: —Dimensions: —
Floor Type: Carpet
Family Room Info:
Dimensions: —
Location: —Dimensions: —
Floor Type: Carpet
Additional Rooms Info:
Rooms: Breakfast Room, Recreation Room, Office, Storage
Basement: FullRooms: Breakfast Room, Recreation Room, Office, Storage
Other Specifics
| 2 | |
| Concrete Perimeter | |
| Garage, Space/s | |
| — | |
| — | |
| — | |
| — | |
| — | |
| 60X188 | |
| Pull Down Stair | |
| Full | |
| First Floor Bedroom, First Floor Full Bath | |
| — | |
| Not in DB | |
| — | |
| — | |
| Wood Burning |
Tax History
| Year | Property Taxes |
|---|---|
| 2016 | $7,833 |
Contact Agent
Nearby Similar Homes
901 Park Plaine Avenue, Park Ridge, Illinois 60068
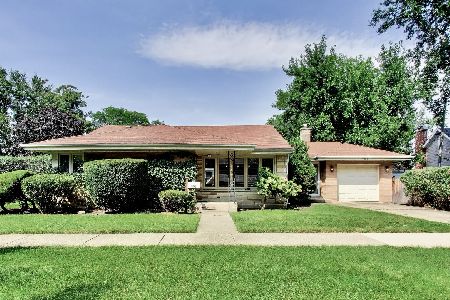
For Sale
$479,000
3 beds / 1.0 baths / 1,260 ft2
Single Family / Built: 1954
53
922 Forestview Avenue, Park Ridge, Illinois 60068
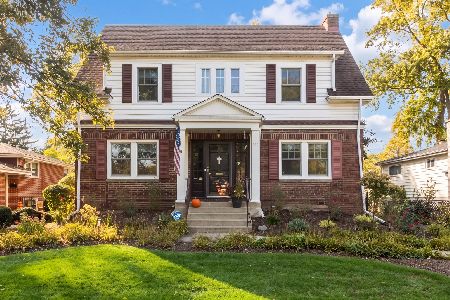
For Sale
$700,000
3 beds / 2.1 baths / 1,900 ft2
Single Family / Built: 1927
7
2392 Manor Lane, Park Ridge, Illinois 60068
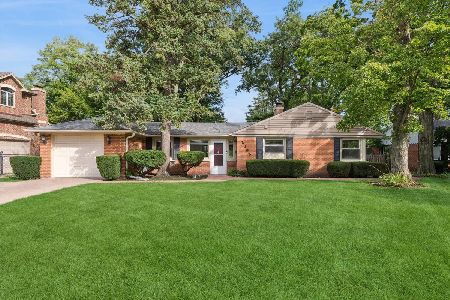
For Sale
$595,000
3 beds / 2.0 baths / 1,547 ft2
Single Family / Built: 1948
40
1425 Tyrell Avenue, Park Ridge, Illinois 60068
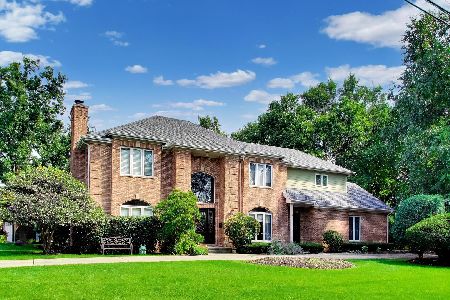
For Sale
$1,150,000
4 beds / 4.1 baths / 5,464 ft2
Single Family / Built: 1995
61
2164 Manor Lane, Park Ridge, Illinois 60068
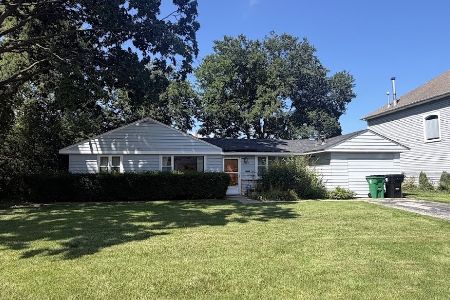
For Sale
$499,900
3 beds / 2.0 baths / 1,429 ft2
Single Family / Built: 1948
74
643 Sylviawood Avenue, Park Ridge, Illinois 60068
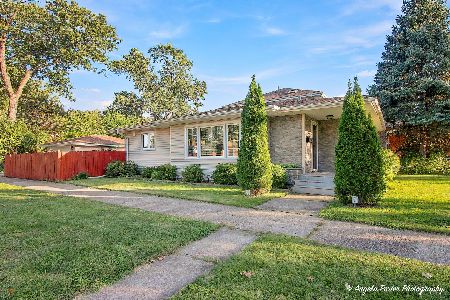
For Sale
$629,000
3 beds / 3.0 baths / 1,202 ft2
Single Family / Built: 1953
24
Nearby Sold Comparables
1104 Parkwood Avenue, Park Ridge, Illinois 60068

Sold
$425,000
3 beds / 2.0 baths / 1,480 ft2
Single Family / Built: 1952
2624
2439 Woodland Avenue, Park Ridge, Illinois 60068
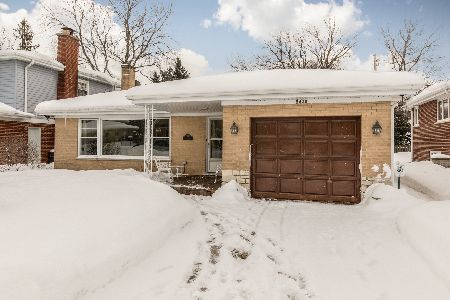
Sold
$399,900
3 beds / 2.0 baths / 1,457 ft2
Single Family / Built: 1961
2062
1040 Parkwood Avenue, Park Ridge, Illinois 60068
Sold
$350,000
3 beds / 1.0 baths / 0 ft2
Single Family / Built: 1959
7060
1036 Parkwood Avenue, Park Ridge, Illinois 60068
Sold
$399,000
3 beds / 2.0 baths / 0 ft2
Single Family / Built: 1963
6948
1105 Tyrell, Park Ridge, Illinois 60068
Sold
$349,000
3 beds / 2.1 baths / 0 ft2
Single Family / Built: —
5694
Contact Agent
Listing Provided By
RE/MAX Properties Northwest
