

1108 Shabbona Trail, Batavia, Illinois 60510
Subdivision > Lorlyn


$308,000
|
Sold
|
|
| Status: | Closed |
| Sqft: | 2,266 |
| Cost/Sqft: | $145 |
| Beds: | 4 |
| Baths: | 3 |
| Year Built: | 1985 |
| Property Taxes: | $9,230 |
| Days On Market: | 2172 |
| Lot Size: | 0,24 |
Description
Quality spacious contemporary, family room has brick fireplace & wet bar, huge loft over living room, vaulted living room ceiling, two story entry, finished basement, large deck, laundry chute, this home has everything ideal for entertaining, not a drive by! Siding 2016, Roof 2017, Furnace 2012, Water tank 2018. New family room carpet, New wet bar counter, New MB bath floor, New basement floor. SELLER WILL ASSIST WITH CLOSING COSTS. New Kitchen Cabinets, New Kitchen Countertop, New Kitchen Sink, New Stainless Steel Appliances, New Master Bath Shower Door, and New Bathroom Shower Door. Agent related to seller. Please follow Covid protocols. Please remove shoes before walking on carpeting during inclement weather.
Property Specifics
| Single Family | |
| — | |
| Contemporary | |
| 1985 | |
| Full | |
| Vinyl Siding | |
| Asphalt | |
| WOODLAND | |
| No | |
| 0.24 |
| Kane | |
| Lorlyn | |
| 0 / Not Applicable | |
| None | |
| Public | |
| Public Sewer | |
| Central Air | |
| Natural Gas, Forced Air | |
| 10942752 | |
| 1216404013 |
Property History
| DATE: | EVENT: | PRICE: | SOURCE: |
|---|---|---|---|
| 8 Apr, 2021 | Sold | $308,000 | MRED MLS |
| 17 Feb, 2021 | Under contract | $328,000 | MRED MLS |
| — | Last price change | $333,000 | MRED MLS |
| 29 Nov, 2020 | Listed for sale | $333,000 | MRED MLS |


Room Specifics
All Bedroom Info:
Total Bedrooms: 4
Bedrooms Above Ground: 4
Bedrooms Below Ground: 0
Total Bedrooms: 4
Bedrooms Above Ground: 4
Bedrooms Below Ground: 0
Second Bedroom Info:
Dimensions: —
Location: —Dimensions: —
Floor Type: Carpet
Third Bedroom Info:
Dimensions: —
Location: —Dimensions: —
Floor Type: Carpet
Fourth Bedroom Info:
Dimensions: —
Location: —Dimensions: —
Floor Type: Carpet
Bathroom Info:
Full Bathrooms: 3
Partial Bathrooms: 1Full Bathrooms: 3
Bathroom Amenities: —
Bathroom in Basement: 0
Dining Room Info:
Dimensions: —
Location: —Dimensions: —
Floor Type: Carpet
Kitchen Info:
Dimensions: —
Location: —Dimensions: —
Floor Type: Wood Laminate
Features: Eating Area-Breakfast Bar, Pantry-Closet
Laundry Room Info:
Dimensions: —
Location: —Dimensions: —
Floor Type: Ceramic Tile
Living Room Info:
Dimensions: —
Location: —Dimensions: —
Floor Type: Carpet
Family Room Info:
Dimensions: —
Location: —Dimensions: —
Floor Type: Carpet
Additional Rooms Info:
Rooms: Breakfast Room, Loft, Eating Area
Basement: FullRooms: Breakfast Room, Loft, Eating Area
Other Specifics
| 2 | |
| Concrete Perimeter | |
| Garage | |
| — | |
| — | |
| — | |
| Deck | |
| — | |
| 80 X 130 | |
| — | |
| Full | |
| Vaulted/Cathedral Ceilings, Bar-Wet | |
| Range, Dishwasher, Disposal, Range Hood | |
| Not in DB | |
| Curbs, Sidewalks, Street Lights, Street Paved | |
| — | |
| Wood Burning, Attached Fireplace Doors/Screen, Gas Starter |
Tax History
| Year | Property Taxes |
|---|---|
| 2021 | $9,230 |
Contact Agent
Nearby Similar Homes
1217 North Avenue, Batavia, Illinois 60510
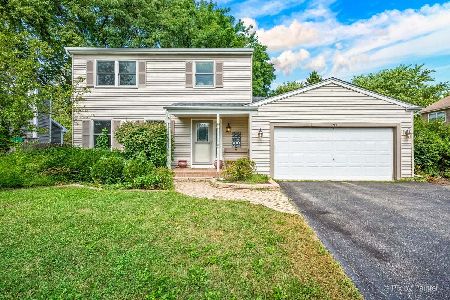
For Sale
$435,000
3 beds / 2.2 baths / 2,109 ft2
Single Family / Built: 1987
58
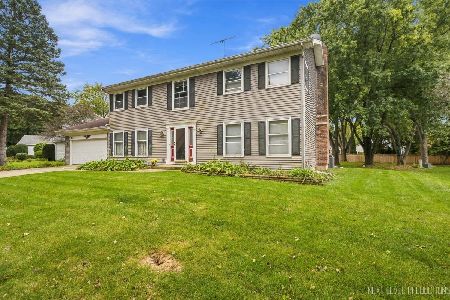
953 Bain Lane, Batavia, Illinois 60510
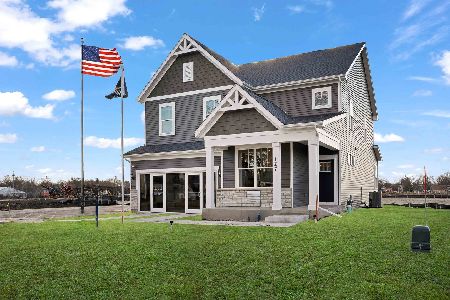
For Sale
$685,050
4 beds / 2.1 baths / 2,777 ft2
Single Family / Built: 2026
28
941 Bain Lane, Batavia, Illinois 60510
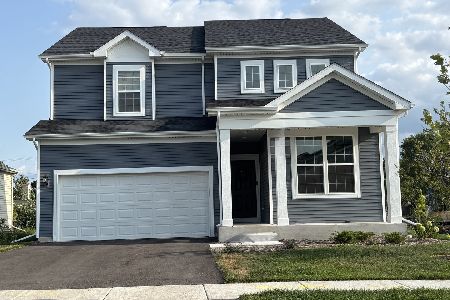
For Sale
$567,404
3 beds / 2.1 baths / 2,426 ft2
Single Family / Built: 2026
39
238 Furnas Drive, Batavia, Illinois 60510
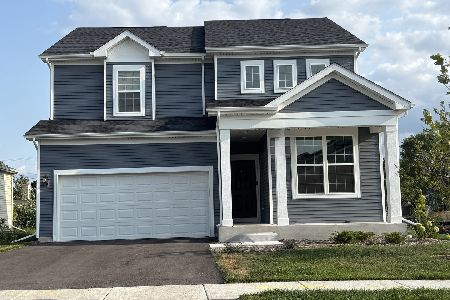
For Sale
$567,664
3 beds / 2.1 baths / 2,426 ft2
Single Family / Built: 2026
28
691 Thorsen Lane, Batavia, Illinois 60510
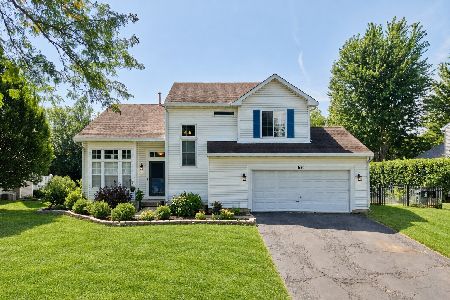
For Sale
$549,999
3 beds / 2.1 baths / 1,800 ft2
Single Family / Built: 1992
54
Nearby Sold Comparables

585 Apache Drive, Batavia, Illinois 60510

Sold
$439,000
3 beds / 2.1 baths / 1,940 ft2
Single Family / Built: 1978
551

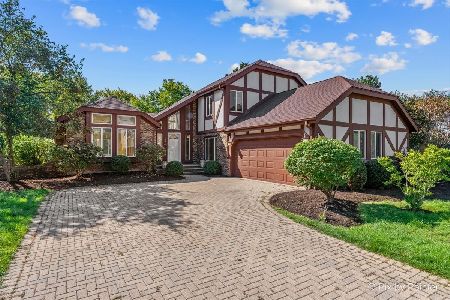
1123 Shabbona Trail, Batavia, Illinois 60510

Sold
$349,000
5 beds / 3.0 baths / 3,134 ft2
Single Family / Built: 1980
2133
Contact Agent
Listing Provided By
1st Select Realty
