

1109 Witbeck Drive, Belvidere, Illinois 61008
Sorry, we are updating photos, please update this page in 15 minutes
$167,000
|
Sold
|
|
| Status: | Closed |
| Sqft: | 0 |
| Cost/Sqft: | — |
| Beds: | 4 |
| Baths: | 3 |
| Year Built: | 2007 |
| Property Taxes: | $0 |
| Days On Market: | 6407 |
| Lot Size: | 0,25 |
Description
CAN YOU BELIEVE THIS PRICE! Great home with a great floor plan! 3 car attached garage. 4 bdrms. Luxury master suite private bath- w/ whirlpool tub, sep shower & walk in closet. Family room off the kitchen features a fireplace. Large eat in kit with breakfast bar, great counter space, lots of cabinets & a huge pantry closet. Corner lot in a great subdivision across from elementary school. Call for builder incentives.
Property Specifics
| Single Family | |
| — | |
| Contemporary | |
| 2007 | |
| Full | |
| Aluminum/Vinyl/Steel Siding, Brick | |
| Asphalt | |
| APPLEGATE | |
| No | |
| 0.25 |
| Boone | |
| — | |
| 75 / Annual | |
| Other | |
| Public | |
| Public Sewer | |
| Central Air | |
| Natural Gas, Forced Air | |
| 07209596 | |
| 05243020120000 |
Nearby Schools
| NAME: | DISTRICT: | DISTANCE: | |
|---|---|---|---|
|
Grade School
Lincoln Elementary School |
100 | — | |
|
Middle School
Belvidere Central Middle School |
100 | Not in DB | |
|
High School
Belvidere North High School |
100 | Not in DB | |
Property History
| DATE: | EVENT: | PRICE: | SOURCE: |
|---|---|---|---|
| 31 Mar, 2010 | Sold | $167,000 | MRED MLS |
| 1 Mar, 2010 | Under contract | $169,900 | MRED MLS |
| — | Last price change | $179,900 | MRED MLS |
| 7 May, 2009 | Listed for sale | $199,999 | MRED MLS |
| 23 Dec, 2013 | Sold | $160,500 | MRED MLS |
| 25 Nov, 2013 | Under contract | $167,000 | MRED MLS |
| — | Last price change | $175,000 | MRED MLS |
| 17 Oct, 2013 | Listed for sale | $175,000 | MRED MLS |
Sorry, we are updating photos, please update this page in 15 minutes
Room Specifics
All Bedroom Info:
Total Bedrooms: 4
Bedrooms Above Ground: 4
Bedrooms Below Ground: 0
Total Bedrooms: 4
Bedrooms Above Ground: 4
Bedrooms Below Ground: 0
Second Bedroom Info:
Dimensions: —
Location: —Dimensions: —
Floor Type: Carpet
Third Bedroom Info:
Dimensions: —
Location: —Dimensions: —
Floor Type: Carpet
Fourth Bedroom Info:
Dimensions: —
Location: —Dimensions: —
Floor Type: Carpet
Bathroom Info:
Full Bathrooms: 3
Partial Bathrooms: 1Full Bathrooms: 3
Bathroom Amenities: Whirlpool, Separate Shower, Double Sink
Bathroom in Basement: 0
Dining Room Info:
Dimensions: —
Location: —Dimensions: —
Floor Type: Carpet
Kitchen Info:
Dimensions: —
Location: —Dimensions: —
Floor Type: Ceramic Tile
Features: Eating Area-Breakfast Bar, Eating Area-Table Space, Pantry-Closet
Living Room Info:
Dimensions: —
Location: —Dimensions: —
Floor Type: Carpet
Family Room Info:
Dimensions: —
Location: —Dimensions: —
Floor Type: Carpet
Additional Rooms Info:
Rooms: Utility Room-1st Floor
Basement: FullRooms: Utility Room-1st Floor
Other Specifics
| 3 | |
| Concrete Perimeter | |
| Garage | |
| — | |
| — | |
| — | |
| — | |
| — | |
| 120X101 | |
| — | |
| Full | |
| — | |
| Range, Dishwasher | |
| Not in DB | |
| Sidewalks, Street Lights, Street Paved | |
| — | |
| Wood Burning |
Tax History
| Year | Property Taxes |
|---|---|
| 2013 | $4,025 |
Contact Agent
Nearby Similar Homes
1311 Conlin Court, Belvidere, Illinois 61008

Short Sale
$340,000
3 beds / 2.1 baths / 2,284 ft2
Single Family / Built: 2002
381
910 Taylor, Belvidere, Illinois 61008
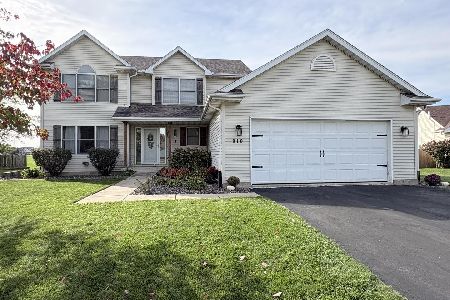
For Sale
$385,000
4 beds / 3.1 baths / 2,370 ft2
Single Family / Built: 2001
23
817 Chicago Street, Belvidere, Illinois 61008
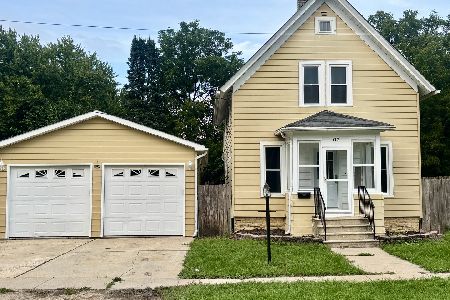
For Sale
$214,500
3 beds / 1.0 baths / 1,296 ft2
Single Family / Built: 1900
57
Nearby Sold Comparables
1109 Witbeck Drive, Belvidere, Illinois 61008

Sold
$167,000
4 beds / 2.1 baths / 2,474 ft2
Single Family / Built: 2007
4783
948 Bradley Lane, Belvidere, Illinois 61008
Sold
$134,400
4 beds / 2.1 baths / 2,547 ft2
Single Family / Built: 2005
5083
904 Scotts Army Trail, Belvidere, Illinois 61008
Sold
$136,080
3 beds / 2.1 baths / 2,518 ft2
Single Family / Built: 2006
5814
888 Bradley Lane, Belvidere, Illinois 61008
Sold
$225,000
4 beds / 2.1 baths / 2,446 ft2
Single Family / Built: 2006
3131
Contact Agent
Listing Provided By
Berkshire Hathaway HomeServices Starck Real Estate
