

111 Adams Street, Hinsdale, Illinois 60521
Sorry, we are updating photos, please update this page in 15 minutes
$1,000,000
|
Sold
|
|
| Status: | Closed |
| Sqft: | 0 |
| Cost/Sqft: | — |
| Beds: | 5 |
| Baths: | 3 |
| Year Built: | 1930 |
| Property Taxes: | $16,897 |
| Days On Market: | 6307 |
| Lot Size: | 0,00 |
Description
LIVE BEAUTIFULLY AND LIVE WELL IN THIS CLASSIC NEW ENGLAND COLONIAL. PRIME IN-TOWN LOCATION WITH GENEROUS PROFESSIONALLY LANDSCAPED LOT. METICULOUSLY MAINTAINED BRIMMING WITH CHARM BUT OFFERING A NEWER KITCHEN, FRENCH IN FEEL. HARDWOOD FLOORS, UPGRADED ELECTRICAL, NEWER ROOF, A/C. NICE FINISHED LOWER LEVEL AND 3RD FLOOR BONUS ROOM.
Property Specifics
| Single Family | |
| — | |
| Colonial | |
| 1930 | |
| Full, Partial | |
| Stucco | |
| Asphalt | |
| — | |
| No | |
| — |
| Du Page | |
| — | |
| 0 / Not Applicable | |
| None | |
| Lake Michigan | |
| Public Sewer | |
| Central Air | |
| Baseboard | |
| 07278989 | |
| 0902417016 |
Nearby Schools
| NAME: | DISTRICT: | DISTANCE: | |
|---|---|---|---|
|
Grade School
Monroe Elementary School |
181 | — | |
|
Middle School
Clarendon Hills Middle School |
181 | Not in DB | |
|
High School
Hinsdale Central High School |
86 | Not in DB | |
Property History
| DATE: | EVENT: | PRICE: | SOURCE: |
|---|---|---|---|
| 4 Dec, 2009 | Sold | $1,000,000 | MRED MLS |
| 8 Oct, 2009 | Under contract | $1,099,000 | MRED MLS |
| — | Last price change | $1,179,000 | MRED MLS |
| 22 Jul, 2009 | Listed for sale | $1,179,000 | MRED MLS |
Sorry, we are updating photos, please update this page in 15 minutes
Room Specifics
All Bedroom Info:
Total Bedrooms: 5
Bedrooms Above Ground: 5
Bedrooms Below Ground: 0
Total Bedrooms: 5
Bedrooms Above Ground: 5
Bedrooms Below Ground: 0
Second Bedroom Info:
Dimensions: —
Location: —Dimensions: —
Floor Type: Hardwood
Third Bedroom Info:
Dimensions: —
Location: —Dimensions: —
Floor Type: Hardwood
Fourth Bedroom Info:
Dimensions: —
Location: —Dimensions: —
Floor Type: Hardwood
Bathroom Info:
Full Bathrooms: 3
Partial Bathrooms: 1Full Bathrooms: 3
Bathroom Amenities: —
Bathroom in Basement: 0
Dining Room Info:
Dimensions: —
Location: —Dimensions: —
Floor Type: Hardwood
Kitchen Info:
Dimensions: —
Location: —Dimensions: —
Floor Type: Hardwood
Features: Eating Area-Breakfast Bar, Eating Area-Table Space, Pantry-Closet
Living Room Info:
Dimensions: —
Location: —Dimensions: —
Floor Type: Hardwood
Family Room Info:
Dimensions: —
Location: —Dimensions: —
Floor Type: Hardwood
Additional Rooms Info:
Rooms: Bedroom 5, Breakfast Room, Foyer, Recreation Room, Workshop
Basement: Full, PartialRooms: Bedroom 5, Breakfast Room, Foyer, Recreation Room, Workshop
Other Specifics
| 2 | |
| Block | |
| Garage | |
| — | |
| — | |
| — | |
| — | |
| Landscaped | |
| 100 X 165 | |
| Interior Stair,Unfinished | |
| Full | |
| — | |
| Range, Microwave, Dishwasher, Refrigerator, Bar Fridge, Disposal | |
| Not in DB | |
| Sidewalks, Street Paved | |
| — | |
| — |
Tax History
| Year | Property Taxes |
|---|---|
| 2009 | $16,897 |
Contact Agent
Nearby Similar Homes
132 Adams Street, Hinsdale, Illinois 60521

For Sale
$499,900
4 beds / 2.0 baths / 2,806 ft2
Single Family / Built: 1934
14
22 Monroe Street, Hinsdale, Illinois 60521
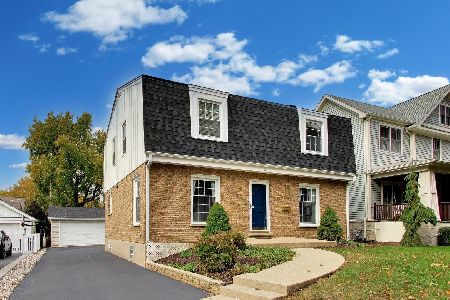
For Sale
$849,000
4 beds / 2.1 baths / 2,752 ft2
Single Family / Built: 1969
0
16 Monroe Street, Hinsdale, Illinois 60521

For Sale
$1,399,000
5 beds / 3.2 baths / 4,604 ft2
Single Family / Built: 1907
35
122 Quincy Street, Hinsdale, Illinois 60521

For Sale
$599,000
3 beds / 1.1 baths / 1,376 ft2
Single Family / Built: 1957
47
121 Stough Street, Hinsdale, Illinois 60521

For Sale
$1,899,000
6 beds / 5.1 baths / 3,683 ft2
Single Family / Built: 2007
20
110 Stough Street, Hinsdale, Illinois 60521

For Sale
$2,699,000
4 beds / 5.1 baths / 5,200 ft2
Single Family / Built: 2026
7
Nearby Sold Comparables
628 Chestnut Street, Hinsdale, Illinois 60521

Sold
$465,000
3 beds / 1.1 baths / 1,582 ft2
Single Family / Built: 1902
2471
120 Rosalie Court, Hinsdale, Illinois 60521
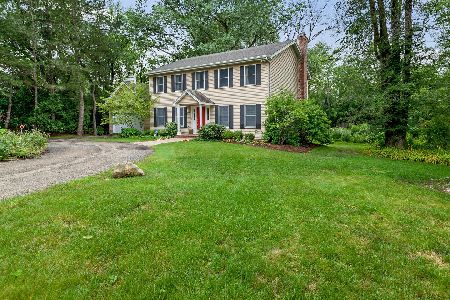
Sold
$599,000
4 beds / 3.1 baths / 0 ft2
Single Family / Built: 1987
1931
43 Adams Street, Hinsdale, Illinois 60521
Sold
$1,150,000
5 beds / 5.0 baths / 0 ft2
Single Family / Built: 2001
6757
129 Adams Street, Hinsdale, Illinois 60521

Sold
$799,900
4 beds / 2.1 baths / 2,242 ft2
Single Family / Built: 1978
1255
622 Chestnut Street, Hinsdale, Illinois 60521
Sold
$439,000
3 beds / 2.0 baths / 0 ft2
Single Family / Built: 1951
4479
129 Adams Street, Hinsdale, Illinois 60521
Sold
$699,900
4 beds / 2.1 baths / 2,700 ft2
Single Family / Built: —
3093
Contact Agent
Listing Provided By
Re/Max Signature Homes
