

111 Alfred Avenue, Elgin, Illinois 60123
Sorry, we are updating photos, please update this page in 15 minutes
$172,000
|
Sold
|
|
| Status: | Closed |
| Sqft: | 0 |
| Cost/Sqft: | — |
| Beds: | 3 |
| Baths: | 3 |
| Year Built: | 2004 |
| Property Taxes: | $4,908 |
| Days On Market: | 6571 |
| Lot Size: | 0,00 |
Description
4 year young home that is in great condition and ready for new owners! Tons of space for all of your needs. Quality built with Anderson windows, vaulted ceilings, skylights & oak cabinets/doors. You'll enjoy the master suite with whirlpool and double sinks. Spacious family room & formal living room make for a great place for all entertaining needs. Look forward to spring for outdoor barbeques on deck.
Property Specifics
| Single Family | |
| — | |
| Bi-Level | |
| 2004 | |
| None | |
| Aluminum/Vinyl/Steel Siding | |
| — | |
| — | |
| No | |
| — |
| Kane | |
| — | |
| 0 / Not Applicable | |
| None | |
| Public | |
| Public Sewer | |
| Central Air | |
| Natural Gas, Forced Air | |
| 07059806 | |
| 0615279007 |
Nearby Schools
| NAME: | DISTRICT: | DISTANCE: | |
|---|---|---|---|
|
Grade School
Highland Elementary School |
46 | — | |
|
Middle School
Kimball Middle School |
46 | Not in DB | |
|
High School
Larkin High School |
46 | Not in DB | |
Property History
| DATE: | EVENT: | PRICE: | SOURCE: |
|---|---|---|---|
| 27 Apr, 2009 | Sold | $172,000 | MRED MLS |
| 27 Jan, 2009 | Under contract | $175,900 | MRED MLS |
| — | Last price change | $195,900 | MRED MLS |
| 28 Oct, 2008 | Listed for sale | $221,900 | MRED MLS |
| 9 Oct, 2013 | Sold | $169,000 | MRED MLS |
| 22 Aug, 2013 | Under contract | $169,900 | MRED MLS |
| 11 Jul, 2013 | Listed for sale | $169,900 | MRED MLS |
Sorry, we are updating photos, please update this page in 15 minutes
Room Specifics
All Bedroom Info:
Total Bedrooms: 3
Bedrooms Above Ground: 3
Bedrooms Below Ground: 0
Total Bedrooms: 3
Bedrooms Above Ground: 3
Bedrooms Below Ground: 0
Second Bedroom Info:
Dimensions: —
Location: —Dimensions: —
Floor Type: Carpet
Third Bedroom Info:
Dimensions: —
Location: —Dimensions: —
Floor Type: Carpet
Bathroom Info:
Full Bathrooms: 3
Partial Bathrooms: 1Full Bathrooms: 3
Bathroom Amenities: Whirlpool, Double Sink
Bathroom in Basement: 0
Kitchen Info:
Dimensions: —
Location: —Dimensions: —
Floor Type: Ceramic Tile
Features: Pantry-Closet
Laundry Room Info:
Dimensions: —
Location: —Dimensions: —
Floor Type: Vinyl
Living Room Info:
Dimensions: —
Location: —Dimensions: —
Floor Type: Hardwood
Family Room Info:
Dimensions: —
Location: —Dimensions: —
Floor Type: Carpet
Additional Rooms Info:
Rooms: Foyer
Basement: NoneRooms: Foyer
Other Specifics
| 2 | |
| — | |
| Garage | |
| — | |
| — | |
| — | |
| Deck | |
| — | |
| 50X132 | |
| — | |
| Full | |
| Vaulted/Cathedral Ceilings, Skylight(s) | |
| Range, Microwave, Dishwasher, Disposal | |
| Not in DB | |
| — | |
| — | |
| — |
Tax History
| Year | Property Taxes |
|---|---|
| 2009 | $4,908 |
| 2013 | $4,547 |
Contact Agent
Nearby Similar Homes
133 Aldine Street, Elgin, Illinois 60123

For Sale
$319,900
3 beds / 1.1 baths / 1,360 ft2
Single Family / Built: 1950
11
33 Aldine Street, Elgin, Illinois 60123
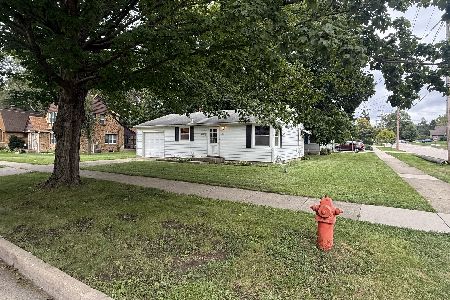
For Sale
$240,000
2 beds / 2.0 baths / 754 ft2
Single Family / Built: 1952
34
115 Du Bois Avenue, Elgin, Illinois 60123

For Sale
$284,900
3 beds / 2.0 baths / 1,024 ft2
Single Family / Built: 1940
23
129 Dubois Avenue, Elgin, Illinois 60123

For Sale
$299,900
3 beds / 2.0 baths / 1,170 ft2
Single Family / Built: 1952
30
1168 Erie Street, Elgin, Illinois 60123

For Sale
$249,900
2 beds / 1.0 baths / 1,044 ft2
Single Family / Built: 1944
4
225 Aldine Avenue, Elgin, Illinois 60123

For Sale
$289,000
2 beds / 2.0 baths / 1,456 ft2
Single Family / Built: 1940
2
Nearby Sold Comparables
111 Alfred Avenue, Elgin, Illinois 60123

Sold
$169,900
3 beds / 1.0 baths / 1,683 ft2
Single Family / Built: 1940
4854
119 Alfred Avenue, Elgin, Illinois 60123
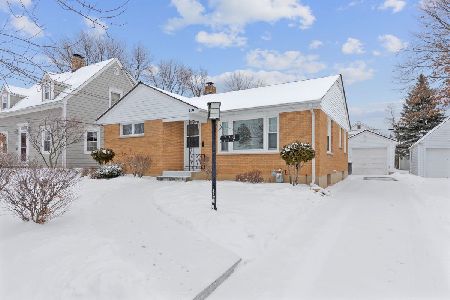
Sold
$195,000
2 beds / 1.0 baths / 976 ft2
Single Family / Built: 1954
1367
125 Alfred Avenue, Elgin, Illinois 60123
Sold
$129,900
2 beds / 2.0 baths / 1,188 ft2
Single Family / Built: 1938
5697
125 Alfred Avenue, Elgin, Illinois 60123
Sold
$189,900
2 beds / 2.0 baths / 1,314 ft2
Single Family / Built: 1938
3068
122 Edison Avenue, Elgin, Illinois 60123
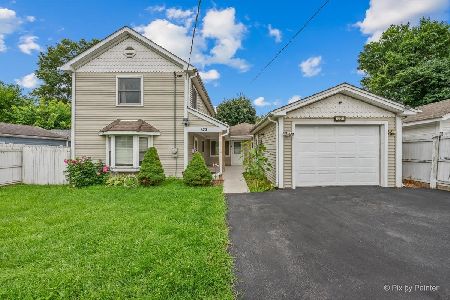
Sold
$299,500
4 beds / 2.0 baths / 1,667 ft2
Single Family / Built: —
67
100 Edison Avenue, Elgin, Illinois 60123
Sold
$139,900
2 beds / 2.0 baths / 1,160 ft2
Single Family / Built: 1920
2883
Contact Agent
Listing Provided By
Keller Williams Fox Valley Realty
