

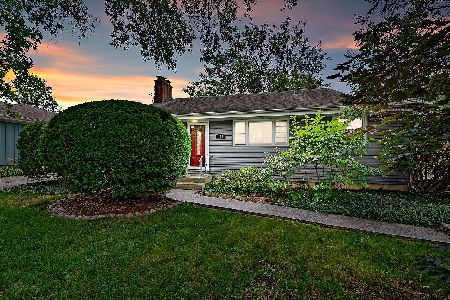
111 Byrd Court, Clarendon Hills, Illinois 60514
Sorry, we are updating photos, please update this page in 15 minutes
$379,000
|
Sold
|
|
| Status: | Closed |
| Sqft: | 1,583 |
| Cost/Sqft: | $239 |
| Beds: | 4 |
| Baths: | 2 |
| Year Built: | 1955 |
| Property Taxes: | $5,830 |
| Days On Market: | 4791 |
| Lot Size: | 0,00 |
Description
ORIGINAL OWNER! FOUR BEDROOM-TWO BATH HOME ON A GREAT DEAD END STREET & HALF BLOCK FROM DOWNTOWN CLARENDON HILLS-FORMAL LIVING ROOM W/WOODBURNING FIREPLACE-FORMAL DINING ROOM-NICE KITCHEN W/HARDWOOD FLOORS-TWO SPACIOUS BEDROOMS AND FULL BATH ON BOTH LEVELS-FULL UNFINISHED BMT-2.5 CAR GARAGE-HOME AWAITS YOUR DECOR-CONVENIENT LOCATION TO TOWN,TRAIN,SCHOOLS & TRANS-HINSDALE CENTRAL HS-HOME BEING SOLD AS-IS
Property Specifics
| Single Family | |
| — | |
| Traditional | |
| 1955 | |
| Full | |
| Aluminum Siding, Frame | |
| Asphalt | |
| — | |
| No | |
| — |
| Du Page | |
| — | |
| 0 / Not Applicable | |
| None | |
| Lake Michigan | |
| Public Sewer | |
| Central Air | |
| Natural Gas, Forced Air | |
| 08459382 | |
| 0911121005 |
Nearby Schools
| NAME: | DISTRICT: | DISTANCE: | |
|---|---|---|---|
|
Grade School
Prospect Elementary School |
181 | — | |
|
Middle School
Clarendon Hills Middle School |
181 | Not in DB | |
|
High School
Hinsdale Central High School |
86 | Not in DB | |
Property History
| DATE: | EVENT: | PRICE: | SOURCE: |
|---|---|---|---|
| 30 Oct, 2013 | Sold | $379,000 | MRED MLS |
| 7 Oct, 2013 | Under contract | $379,000 | MRED MLS |
| 3 Oct, 2013 | Listed for sale | $379,000 | MRED MLS |
| 2 Jul, 2015 | Under contract | $0 | MRED MLS |
| 21 Jun, 2015 | Listed for sale | $0 | MRED MLS |
| 3 Aug, 2018 | Under contract | $0 | MRED MLS |
| 27 Jun, 2018 | Listed for sale | $0 | MRED MLS |
| 7 Jun, 2020 | Under contract | $0 | MRED MLS |
| 2 Apr, 2020 | Listed for sale | $0 | MRED MLS |
Sorry, we are updating photos, please update this page in 15 minutes
Room Specifics
All Bedroom Info:
Total Bedrooms: 4
Bedrooms Above Ground: 4
Bedrooms Below Ground: 0
Total Bedrooms: 4
Bedrooms Above Ground: 4
Bedrooms Below Ground: 0
Second Bedroom Info:
Dimensions: —
Location: —Dimensions: —
Floor Type: Carpet
Third Bedroom Info:
Dimensions: —
Location: —Dimensions: —
Floor Type: Carpet
Fourth Bedroom Info:
Dimensions: —
Location: —Dimensions: —
Floor Type: Carpet
Bathroom Info:
Full Bathrooms: 2
Partial Bathrooms: 0Full Bathrooms: 2
Bathroom Amenities: —
Bathroom in Basement: 0
Dining Room Info:
Dimensions: —
Location: —Dimensions: —
Floor Type: Carpet
Kitchen Info:
Dimensions: —
Location: —Dimensions: —
Floor Type: Hardwood
Living Room Info:
Dimensions: —
Location: —Dimensions: —
Floor Type: Carpet
Additional Rooms Info:
Rooms: No additional rooms
Basement: FullRooms: No additional rooms
Other Specifics
| 2 | |
| Concrete Perimeter | |
| Garage | |
| — | |
| — | |
| — | |
| Porch | |
| — | |
| 62 X 121 | |
| Dormer | |
| None | |
| First Floor Bedroom | |
| Range, Dishwasher, Refrigerator, Washer, Dryer, Disposal | |
| Not in DB | |
| Pool, Sidewalks, Street Lights, Street Paved | |
| — | |
| Wood Burning |
Tax History
| Year | Property Taxes |
|---|---|
| 2013 | $5,830 |
Contact Agent
Nearby Similar Homes
122 Byrd Court, Clarendon Hills, Illinois 60514

For Sale
$1,099,000
4 beds / 4.0 baths / 3,714 ft2
Single Family / Built: 1958
10
101 Ann Street, Clarendon Hills, Illinois 60514

For Sale
$1,100,000
4 beds / 4.0 baths / 3,135 ft2
Single Family / Built: 1980
26
121 Stough Street, Hinsdale, Illinois 60521

For Sale
$1,899,000
6 beds / 5.1 baths / 3,683 ft2
Single Family / Built: 2007
38
246 Holmes Avenue, Clarendon Hills, Illinois 60514

For Sale
$1,849,000
4 beds / 4.1 baths / 5,450 ft2
Single Family / Built: 2026
146
315 Park Avenue, Clarendon Hills, Illinois 60514

For Sale
$799,000
3 beds / 2.0 baths / 2,126 ft2
Single Family / Built: 1968
25
132 Adams Street, Hinsdale, Illinois 60521

For Sale
$499,900
4 beds / 2.0 baths / 2,806 ft2
Single Family / Built: 1934
32
Nearby Sold Comparables
115 Byrd Court, Clarendon Hills, Illinois 60514

Sold
$899,000
4 beds / 4.1 baths / 3,091 ft2
Single Family / Built: 2007
2810
Clarendon Hills, Illinois 60514
Sold
$999,900
4 beds / 4.1 baths / 0 ft2
Single Family / Built: 2007
7184
115 Byrd Court, Clarendon Hills, Illinois 60514
Sold
$975,000
4 beds / 4.1 baths / 0 ft2
Single Family / Built: 2007
4322
112 Ann Street, Clarendon Hills, Illinois 60514
Sold
$1,250,000
5 beds / 4.1 baths / 0 ft2
Single Family / Built: 2006
5639
112 Ann Street, Clarendon Hills, Illinois 60514
Sold
$1,189,000
4 beds / 4.1 baths / 0 ft2
Single Family / Built: 2006
3803
107 Byrd Court, Clarendon Hills, Illinois 60514
Sold
$349,900
3 beds / 2.0 baths / 1,582 ft2
Single Family / Built: 1957
1949
Contact Agent
Listing Provided By
Coldwell Banker Residential RE
