

111 Grove Street, Woodstock, Illinois 60098
$126,000
|
Sold
|
|
| Status: | Closed |
| Sqft: | 1,248 |
| Cost/Sqft: | $104 |
| Beds: | 3 |
| Baths: | 1 |
| Year Built: | 1900 |
| Property Taxes: | $3,773 |
| Days On Market: | 3836 |
| Lot Size: | 0,14 |
Description
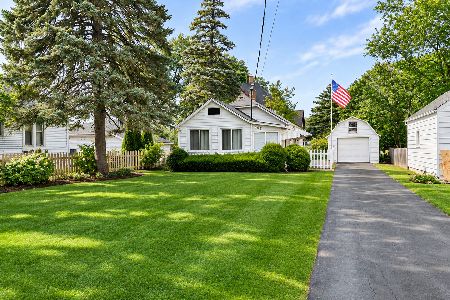
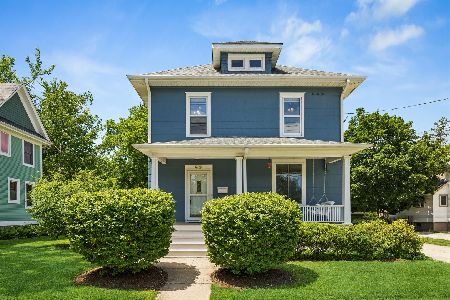
SIMPLY Gorgeous Renovation & just 2 blocks from the Historic Woodstock Square. So many favorites to choose from here, FENCED Yard, Concrete Patio with Pergola - retractable awning included. Charming Front Porch, with painted floor, Back Porch is a great spot too, coming in from the garage. Hardwood floors under the carpeting upstairs - more beauty just around the corner! Kitchen has been updated & opened up to the light of the Dining Room & features a roll-out pantry cabinet & plenty of space to work. Updates include a newer roof, new Central Air and an updated Bathroom. All the CHARM of yesteryear, with today's conveniences around every corner! This property has been loved since it was built in 1900 - and you can tell! 9" Baseboard trim, 4" window trim & 6 panel wood doors throughout. Come see for yourself, you can pick the closing date!
Property Specifics
| Single Family | |
| — | |
| American 4-Sq. | |
| 1900 | |
| Full | |
| Vinyl Siding | |
| Asphalt | |
| 2-STORY | |
| No | |
| 0.14 |
| Mc Henry | |
| — | |
| 0 / Not Applicable | |
| None | |
| Public | |
| Public Sewer | |
| Central Air | |
| Natural Gas, Forced Air | |
| 09221296 | |
| 1305177037 |
Nearby Schools
| NAME: | DISTRICT: | DISTANCE: | |
|---|---|---|---|
|
Grade School
Westwood Elementary School |
200 | — | |
|
Middle School
Prairiewood Elementary School |
200 | Not in DB | |
|
High School
Woodstock High School |
200 | Not in DB | |
Property History
| DATE: | EVENT: | PRICE: | SOURCE: |
|---|---|---|---|
| 4 Aug, 2016 | Sold | $126,000 | MRED MLS |
| 21 Jun, 2016 | Under contract | $129,900 | MRED MLS |
| 9 May, 2016 | Listed for sale | $129,900 | MRED MLS |
Room Specifics
Total Bedrooms: 3
Bedrooms Above Ground: 3
Bedrooms Below Ground: 0
Dimensions: —
Floor Type: Carpet
Dimensions: —
Floor Type: Hardwood
Full Bathrooms: 1
Bathroom Amenities: —
Bathroom in Basement: 0
Dimensions: —
Floor Type: Hardwood
Dimensions: —
Floor Type: Vinyl
Features: Eating Area-Breakfast Bar
Dimensions: —
Floor Type: Hardwood
Rooms: Sun Room
Other Specifics
| 2.5 | |
| Concrete Perimeter | |
| Garage | |
| — | |
| — | |
| — | |
| Patio, Porch, Porch Screened | |
| Fenced Yard | |
| 51 X 126 | |
| — | |
| None | |
| Hardwood Floors | |
| Range, Microwave, Dishwasher, Refrigerator, Washer, Dryer | |
| Not in DB | |
| Sidewalks, Street Lights, Street Paved | |
| — | |
| — |
Tax History
| Year | Property Taxes |
|---|---|
| 2016 | $3,773 |
Contact Agent
Nearby Similar Homes

Nearby Sold Comparables



Contact Agent
Listing Provided By
RE/MAX Plaza
