

111 Larch Avenue, Elmhurst, Illinois 60126
Sorry, we are updating photos, please update this page in 15 minutes
$290,000
|
Sold
|
|
| Status: | Closed |
| Sqft: | 1,290 |
| Cost/Sqft: | $232 |
| Beds: | 2 |
| Baths: | 2 |
| Year Built: | 2001 |
| Property Taxes: | $4,875 |
| Days On Market: | 4111 |
| Lot Size: | 0,00 |
Description
A CLASS ACT!, GORGEOUS 2 BEDROOM. 2 BATH PLUS DEN CONDO IN EXCELLENT LOCATION AND CONDITION! BOASTING CHERRY CABINETS,CORIAN COUNTERTOPS,STAINLESS STEEL APPLIANCES, HARDWOOD FLOORING AND CERAMIC FLOORS.BALCONY WITH NORTH AND WEST VIEWS. LAUNDRY IN UNIT! HEAT, GAS AND WATER INCUDED IN ASSOCIATION FEE! ONE HEATED GARAGE SPACE PLUS ADDITIONAL PARKING SPACE INCLUDED.ONE BLOCK TO DOWNTOWN ELMHURST AND METRA STATION!
Property Specifics
| Condos/Townhomes | |
| 4 | |
| — | |
| 2001 | |
| None | |
| Brick, Stone | |
| — | |
| — | |
| No | |
| — |
| Du Page | |
| — | |
| 400 / Monthly | |
| Heat, Water, Gas, Parking, Insurance, Security, Exterior Maintenance, Scavenger, Snow Removal | |
| Lake Michigan | |
| Sewer-Storm | |
| Central Air | |
| Radiant | |
| 09012486 | |
| 0602235018 |
Nearby Schools
| NAME: | DISTRICT: | DISTANCE: | |
|---|---|---|---|
|
Grade School
Hawthorne Elementary School |
205 | — | |
|
Middle School
Sandburg Middle School |
205 | Not in DB | |
|
High School
York Community High School |
205 | Not in DB | |
Property History
| DATE: | EVENT: | PRICE: | SOURCE: |
|---|---|---|---|
| 4 May, 2007 | Sold | $337,000 | MRED MLS |
| 23 Mar, 2007 | Under contract | $354,000 | MRED MLS |
| 22 Feb, 2007 | Listed for sale | $354,000 | MRED MLS |
| 17 Jul, 2013 | Sold | $287,000 | MRED MLS |
| 9 Jun, 2013 | Under contract | $299,999 | MRED MLS |
| 28 May, 2013 | Listed for sale | $299,999 | MRED MLS |
| 25 Sep, 2015 | Sold | $290,000 | MRED MLS |
| 23 Aug, 2015 | Under contract | $299,900 | MRED MLS |
| 14 Aug, 2015 | Listed for sale | $299,900 | MRED MLS |
Some photos of this home have been virtually staged.
Sorry, we are updating photos, please update this page in 15 minutesRoom Specifics
All Bedroom Info:
Total Bedrooms: 2
Bedrooms Above Ground: 2
Bedrooms Below Ground: 0
Total Bedrooms: 2
Bedrooms Above Ground: 2
Bedrooms Below Ground: 0
Second Bedroom Info:
Dimensions: —
Location: —Dimensions: —
Floor Type: Carpet
Bathroom Info:
Full Bathrooms: 2
Partial Bathrooms: 0Full Bathrooms: 2
Bathroom Amenities: —
Bathroom in Basement: —
Dining Room Info:
Dimensions: —
Location: —Dimensions: —
Floor Type: Hardwood
Kitchen Info:
Dimensions: —
Location: —Dimensions: —
Floor Type: Ceramic Tile
Features: Eating Area-Table Space
Living Room Info:
Dimensions: —
Location: —Dimensions: —
Floor Type: Hardwood
Additional Rooms Info:
Rooms: Den
Basement: NoneRooms: Den
Other Specifics
| 1 | |
| Concrete Perimeter | |
| Garage | |
| — | |
| — | |
| — | |
| Balcony, Storms/Screens, End Unit, Door Monitored By TV | |
| Common Grounds, Corner Lot, Cul-De-Sac, Landscaped | |
| COMMON | |
| — | |
| Full | |
| Elevator, Hardwood Floors, Laundry Hook-Up in Unit, Storage | |
| Range, Microwave, Dishwasher, Refrigerator, Washer, Dryer | |
| Not in DB | |
| — | |
| Elevator(s), Storage, Receiving Room | |
| — |
Tax History
| Year | Property Taxes |
|---|---|
| 2007 | $3,893 |
| 2013 | $4,565 |
| 2015 | $4,875 |
Contact Agent
Nearby Similar Homes
105 Cottage Hill Avenue, Elmhurst, Illinois 60126
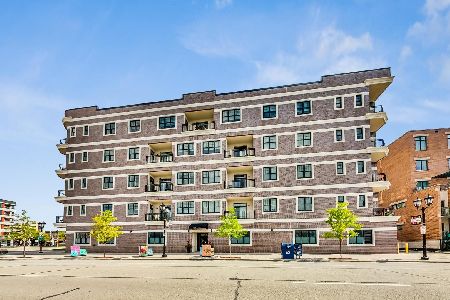
For Sale
$685,000
2 beds / 2.0 baths / 1,352 ft2
Condos/Townhomes / Built: 2019
44
145 York Street, Elmhurst, Illinois 60126
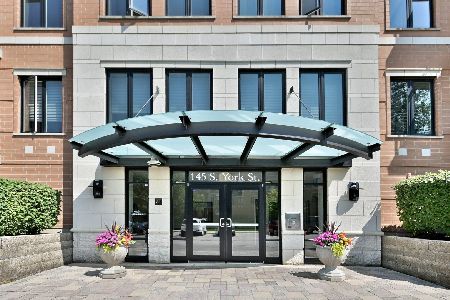
For Sale
$599,999
2 beds / 2.0 baths / 1,530 ft2
Condos/Townhomes / Built: 2005
8
256 Addison Avenue, Elmhurst, Illinois 60126
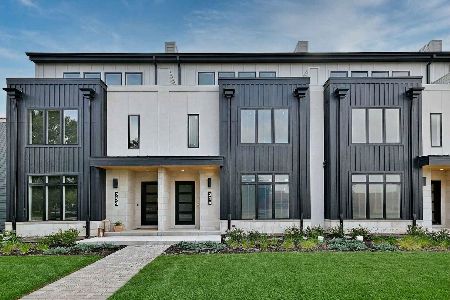
For Sale
$1,625,000
4 beds / 3.2 baths / 5,103 ft2
Condos/Townhomes / Built: 2025
18
258 Addison Avenue, Elmhurst, Illinois 60126
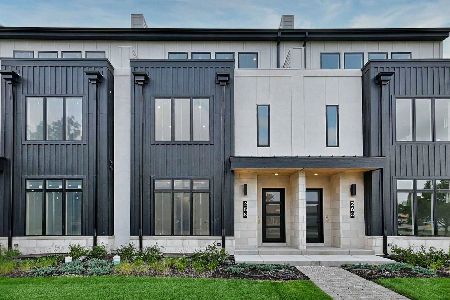
For Sale
$1,625,000
4 beds / 3.2 baths / 5,103 ft2
Condos/Townhomes / Built: 2025
52
Nearby Sold Comparables
111 Larch Avenue, Elmhurst, Illinois 60126

Sold
$249,900
2 beds / 2.0 baths / 1,191 ft2
Condos/Townhomes / Built: 2001
5681
111 Larch Avenue, Elmhurst, Illinois 60126
Sold
$350,000
2 beds / 2.0 baths / 1,545 ft2
Condos/Townhomes / Built: 2001
5065
111 Larch Avenue, Elmhurst, Illinois 60126
Sold
$299,999
2 beds / 2.0 baths / 1,290 ft2
Condos/Townhomes / Built: 2001
4919
111 Larch Avenue, Elmhurst, Illinois 60126
Sold
$219,900
1 beds / 1.0 baths / 1,088 ft2
Condos/Townhomes / Built: 2001
4857
111 Larch Avenue, Elmhurst, Illinois 60126
Sold
$249,000
1 beds / 1.0 baths / 1,088 ft2
Condos/Townhomes / Built: 2001
4252
111 Larch Avenue, Elmhurst, Illinois 60126
Sold
$262,000
1 beds / 1.0 baths / 1,074 ft2
Condos/Townhomes / Built: 2001
4065
Contact Agent
Listing Provided By
RE/MAX Destiny
