

111 Louis Street, Mount Prospect, Illinois 60056
Subdivision > Triangle
Sorry, we are updating photos, please update this page in 15 minutes
$347,500
|
Sold
|
|
| Status: | Closed |
| Sqft: | 1,935 |
| Cost/Sqft: | $181 |
| Beds: | 3 |
| Baths: | 2 |
| Year Built: | 1939 |
| Property Taxes: | $6,911 |
| Days On Market: | 4502 |
| Lot Size: | 0,37 |
Description
Two (2) buildable lots, side by side 50x160 extra deep lots, in very desirable neighborhood in Mt. Prospect, the "Triangle"! Excellent schools, family friendly neighborhood, walk to town and train, easy access to expressways, wonderful parks. No legal/zoning actions needed to build one or two homes: the property already has two physical addresses. If desired, complete remodel possible. PROPERTY SOLD AS-IS.
Property Specifics
| Single Family | |
| — | |
| — | |
| 1939 | |
| Full | |
| Vinyl Siding | |
| Asphalt | |
| — | |
| No | |
| 0.37 |
| Cook | |
| Triangle | |
| 0 / Not Applicable | |
| None | |
| Public | |
| Public Sewer | |
| Central Air | |
| Natural Gas, Forced Air | |
| 08671931 | |
| 08122100060000 |
Nearby Schools
| NAME: | DISTRICT: | DISTANCE: | |
|---|---|---|---|
|
Grade School
Fairview Elementary School |
57 | — | |
|
Middle School
Lincoln Junior High School |
57 | Not in DB | |
|
High School
Prospect High School |
214 | Not in DB | |
Property History
| DATE: | EVENT: | PRICE: | SOURCE: |
|---|---|---|---|
| 16 Jun, 2014 | Sold | $320,000 | MRED MLS |
| 4 May, 2014 | Under contract | $350,000 | MRED MLS |
| 27 Apr, 2014 | Listed for sale | $350,000 | MRED MLS |
| 22 Aug, 2014 | Sold | $347,500 | MRED MLS |
| 15 Jul, 2014 | Under contract | $350,000 | MRED MLS |
| 14 Jul, 2014 | Listed for sale | $350,000 | MRED MLS |
| 17 Aug, 2015 | Sold | $372,500 | MRED MLS |
| 15 Jul, 2015 | Under contract | $399,000 | MRED MLS |
| 6 Jul, 2015 | Listed for sale | $399,000 | MRED MLS |
Sorry, we are updating photos, please update this page in 15 minutes
Room Specifics
All Bedroom Info:
Total Bedrooms: 3
Bedrooms Above Ground: 3
Bedrooms Below Ground: 0
Total Bedrooms: 3
Bedrooms Above Ground: 3
Bedrooms Below Ground: 0
Second Bedroom Info:
Dimensions: —
Location: —Dimensions: —
Floor Type: Hardwood
Third Bedroom Info:
Dimensions: —
Location: —Dimensions: —
Floor Type: Vinyl
Bathroom Info:
Full Bathrooms: 2
Partial Bathrooms: 1Full Bathrooms: 2
Bathroom Amenities: —
Bathroom in Basement: 0
Dining Room Info:
Dimensions: —
Location: —Dimensions: —
Floor Type: Hardwood
Kitchen Info:
Dimensions: —
Location: —Dimensions: —
Floor Type: Vinyl
Living Room Info:
Dimensions: —
Location: —Dimensions: —
Floor Type: Hardwood
Family Room Info:
Dimensions: —
Location: —Dimensions: —
Floor Type: Hardwood
Additional Rooms Info:
Rooms: Sun Room
Basement: FullRooms: Sun Room
Other Specifics
| 2 | |
| Concrete Perimeter | |
| Garage | |
| — | |
| — | |
| — | |
| Patio, Porch | |
| — | |
| 100X160 | |
| Full,Unfinished | |
| None | |
| Hardwood Floors | |
| — | |
| Not in DB | |
| Pool, Tennis Courts | |
| — | |
| Wood Burning |
Tax History
| Year | Property Taxes |
|---|---|
| 2014 | $7,298 |
| 2014 | $6,911 |
| 2015 | $5,940 |
Contact Agent
Nearby Similar Homes
114 Edward Street, Mount Prospect, Illinois 60056
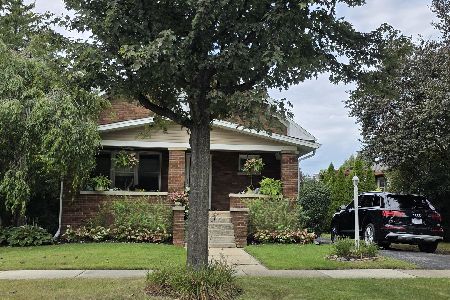
For Sale
$950,000
4 beds / 4.0 baths / 3,000 ft2
Single Family / Built: 1925
35
219 William Street, Mount Prospect, Illinois 60056
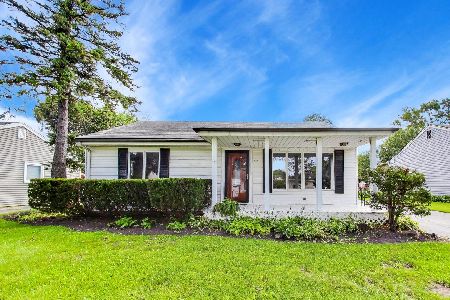
For Sale
$369,000
3 beds / 1.1 baths / 1,312 ft2
Single Family / Built: 1957
32
217 Owen Street, Mount Prospect, Illinois 60056
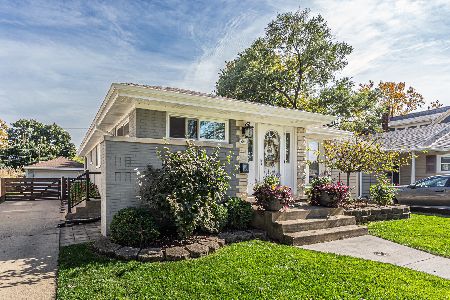
For Sale
$539,900
2 beds / 2.0 baths / 1,148 ft2
Single Family / Built: 1954
1
16 Owen Street, Mount Prospect, Illinois 60056
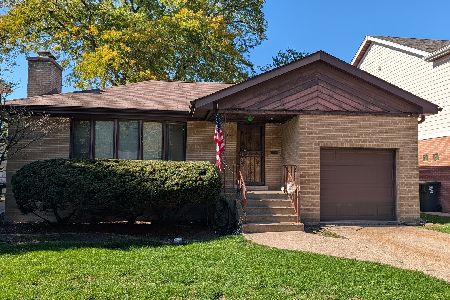
Short Sale
$315,000
2 beds / 1.0 baths / 1,300 ft2
Single Family / Built: 1955
4
317 Louis Street, Mount Prospect, Illinois 60056
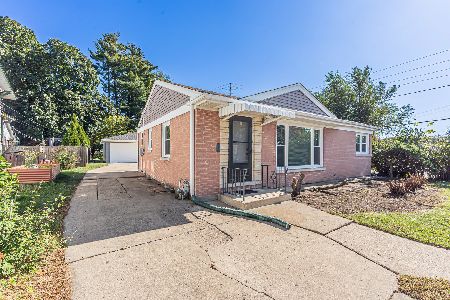
For Sale
$449,900
3 beds / 1.0 baths / 1,014 ft2
Single Family / Built: 1954
19
13 School Street, Mount Prospect, Illinois 60056
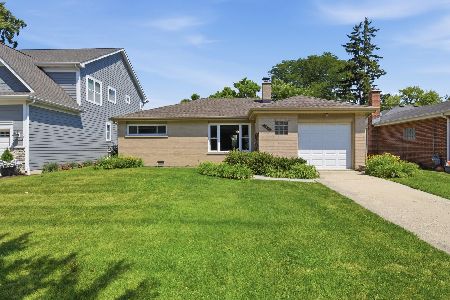
For Sale
$379,000
2 beds / 1.0 baths / 1,086 ft2
Single Family / Built: 1954
89
Nearby Sold Comparables
107 Louis Street, Mount Prospect, Illinois 60056

Sold
$339,000
4 beds / 2.1 baths / 1,389 ft2
Single Family / Built: 1958
4486
107 Louis Street, Mount Prospect, Illinois 60056
Sold
$213,400
3 beds / 2.0 baths / 0 ft2
Single Family / Built: 1955
4479
109 Louis Street, Mount Prospect, Illinois 60056

Sold
$350,000
3 beds / 1.1 baths / 1,389 ft2
Single Family / Built: 1957
2203
105 Louis Street, Mount Prospect, Illinois 60056
Sold
$329,000
3 beds / 2.0 baths / 0 ft2
Single Family / Built: 1924
6568
105 Louis Street, Mount Prospect, Illinois 60056
Sold
$339,000
3 beds / 2.0 baths / 0 ft2
Single Family / Built: 1924
5556
105 Louis Street, Mount Prospect, Illinois 60056
Sold
$380,000
3 beds / 2.0 baths / 0 ft2
Single Family / Built: 1924
3772
Contact Agent
Listing Provided By
Prello Realty, Inc.
