

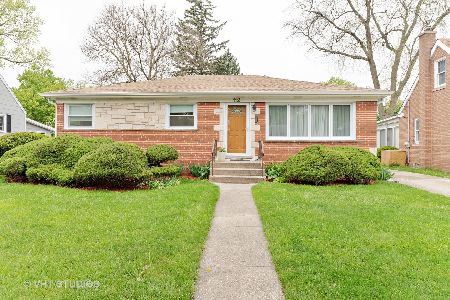
111 Wille Street, Mount Prospect, Illinois 60056
Sorry, we are updating photos, please update this page in 15 minutes
$270,000
|
Sold
|
|
| Status: | Closed |
| Sqft: | 0 |
| Cost/Sqft: | — |
| Beds: | 3 |
| Baths: | 2 |
| Year Built: | 1954 |
| Property Taxes: | $4,290 |
| Days On Market: | 6511 |
| Lot Size: | 0,00 |
Description
Brick home w/basement, family room and only blocks from the Metra, library, shopping and schools! This is a best buy and a great place to start the New Year! Beautiful hardwood floors, a great deck and neutrally painted! Extra deep (28 foot) 2-car detached garage plus newer concrete. Great street apeal...there's room for everyone here!!
Property Specifics
| Single Family | |
| — | |
| Ranch | |
| 1954 | |
| Full | |
| Aluminum/Vinyl/Steel Siding, Brick, Stone | |
| Asphalt | |
| — | |
| No | |
| 0 |
| Cook | |
| — | |
| 0 / Not Applicable | |
| None | |
| Lake Michigan | |
| Public Sewer | |
| Central Air | |
| Natural Gas, Forced Air | |
| 07099938 | |
| 03343230060000 |
Nearby Schools
| NAME: | DISTRICT: | DISTANCE: | |
|---|---|---|---|
|
Grade School
Fairview Elementary School |
57 | — | |
|
Middle School
Lincoln Junior High School |
57 | Not in DB | |
|
High School
Prospect High School |
214 | Not in DB | |
Property History
| DATE: | EVENT: | PRICE: | SOURCE: |
|---|---|---|---|
| 31 Mar, 2009 | Sold | $270,000 | MRED MLS |
| 7 Feb, 2009 | Under contract | $284,900 | MRED MLS |
| — | Last price change | $299,250 | MRED MLS |
| 2 Jan, 2009 | Listed for sale | $299,250 | MRED MLS |
Sorry, we are updating photos, please update this page in 15 minutes
Room Specifics
All Bedroom Info:
Total Bedrooms: 4
Bedrooms Above Ground: 3
Bedrooms Below Ground: 1
Total Bedrooms: 4
Bedrooms Above Ground: 3
Bedrooms Below Ground: 1
Second Bedroom Info:
Dimensions: —
Location: —Dimensions: —
Floor Type: Hardwood
Third Bedroom Info:
Dimensions: —
Location: —Dimensions: —
Floor Type: Hardwood
Fourth Bedroom Info:
Dimensions: —
Location: —Dimensions: —
Floor Type: Carpet
Bathroom Info:
Full Bathrooms: 2
Partial Bathrooms: —Full Bathrooms: 2
Bathroom Amenities: —
Bathroom in Basement: 1
Dining Room Info:
Dimensions: —
Location: —Dimensions: —
Floor Type: Hardwood
Kitchen Info:
Dimensions: —
Location: —Dimensions: —
Floor Type: Vinyl
Features: Eating Area-Table Space
Living Room Info:
Dimensions: —
Location: —Dimensions: —
Floor Type: Hardwood
Family Room Info:
Dimensions: —
Location: —Dimensions: —
Floor Type: Carpet
Additional Rooms Info:
Rooms: Recreation Room, Workshop
Basement: FullRooms: Recreation Room, Workshop
Other Specifics
| 2 | |
| Concrete Perimeter | |
| Garage | |
| — | |
| — | |
| — | |
| Deck | |
| — | |
| 55 X 135 | |
| — | |
| None | |
| — | |
| Range, Microwave, Dishwasher, Refrigerator, Washer, Dryer | |
| Not in DB | |
| — | |
| — | |
| — |
Tax History
| Year | Property Taxes |
|---|---|
| 2009 | $4,290 |
Contact Agent
Nearby Similar Homes
10 School Street, Mount Prospect, Illinois 60056

For Sale
$450,000
3 beds / 1.0 baths / 1,246 ft2
Single Family / Built: 1955
29
13 School Street, Mount Prospect, Illinois 60056

For Sale
$379,000
2 beds / 1.0 baths / 1,086 ft2
Single Family / Built: 1954
79
202 Prospect Manor Avenue, Mount Prospect, Illinois 60056

For Sale
$624,900
3 beds / 3.0 baths / 1,724 ft2
Single Family / Built: 1953
30
107 Hi Lusi Avenue, Mount Prospect, Illinois 60056

For Sale
$549,900
5 beds / 2.0 baths / 0 ft2
Single Family / Built: 1951
29
217 Owen Street, Mount Prospect, Illinois 60056

For Sale
$559,000
2 beds / 2.0 baths / 1,148 ft2
Single Family / Built: 1954
3
221 Elmhurst Avenue, Mount Prospect, Illinois 60056

For Sale
$399,000
2 beds / 2.0 baths / 1,569 ft2
Single Family / Built: 1952
25
Nearby Sold Comparables
115 Wille Street, Mount Prospect, Illinois 60056

Sold
$599,000
4 beds / 3.0 baths / 0 ft2
Single Family / Built: 1953
2453
115 Wille Street, Mount Prospect, Illinois 60056
Sold
$225,000
3 beds / 2.0 baths / 1,138 ft2
Single Family / Built: 1953
2958
104 Main Street, Mount Prospect, Illinois 60056
Sold
$209,900
3 beds / 1.0 baths / 1,070 ft2
Single Family / Built: 1954
3061
114 Main Street, Mount Prospect, Illinois 60056
Sold
$279,900
3 beds / 2.0 baths / 0 ft2
Single Family / Built: 1949
2769
112 Main Street, Mount Prospect, Illinois 60056
Sold
$199,000
3 beds / 1.0 baths / 1,200 ft2
Single Family / Built: 1955
4118
112 Main Street, Mount Prospect, Illinois 60056
Sold
$239,000
3 beds / 1.0 baths / 1,200 ft2
Single Family / Built: 1955
2352
Contact Agent
Listing Provided By
Baird & Warner
