

1110 Edgelawn Drive, Aurora, Illinois 60506


$312,500
|
Sold
|
|
| Status: | Closed |
| Sqft: | 2,386 |
| Cost/Sqft: | $134 |
| Beds: | 3 |
| Baths: | 3 |
| Year Built: | 1992 |
| Property Taxes: | $7,416 |
| Days On Market: | 2023 |
| Lot Size: | 0,00 |
Description
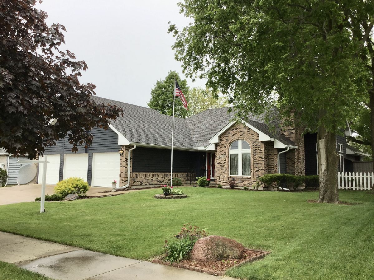
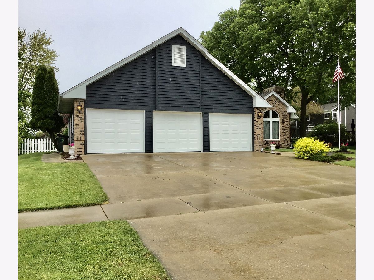
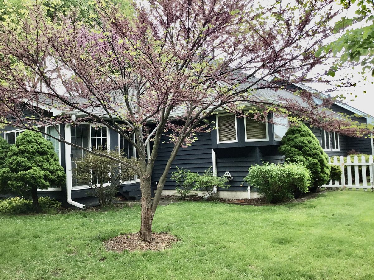
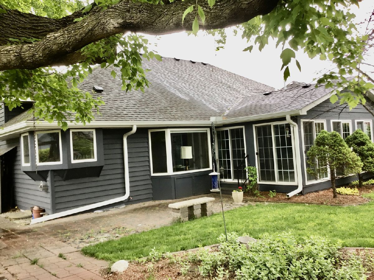
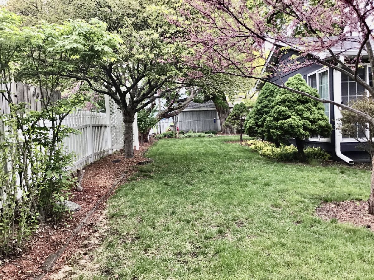
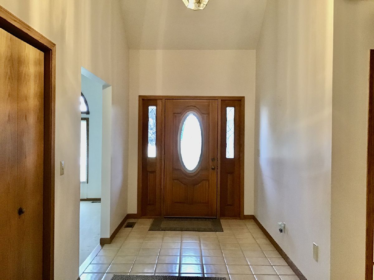
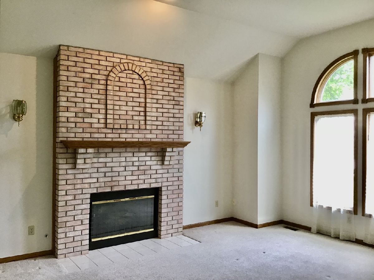
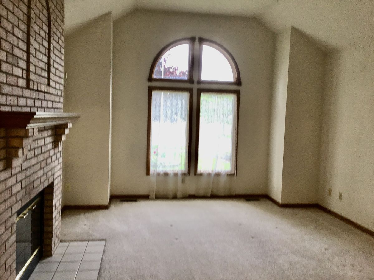
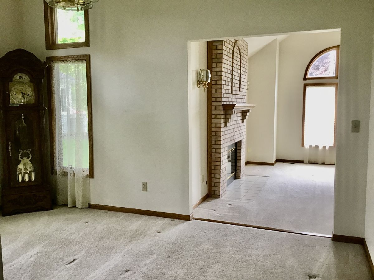
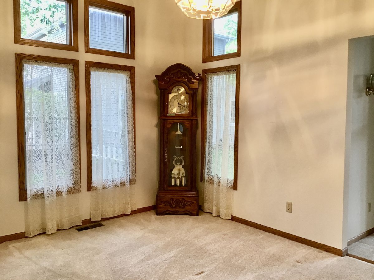
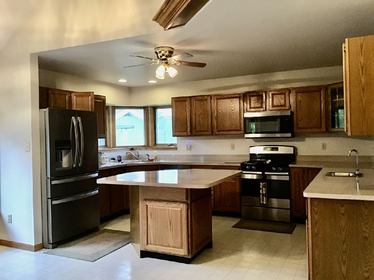
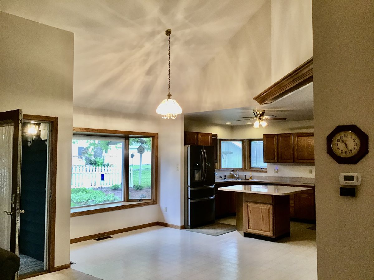
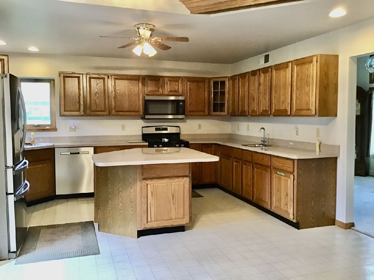
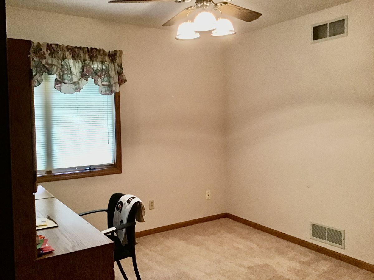
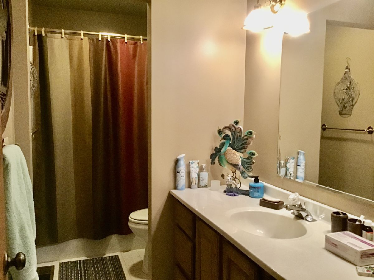
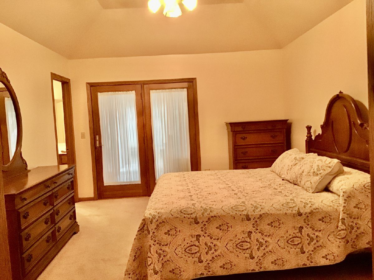
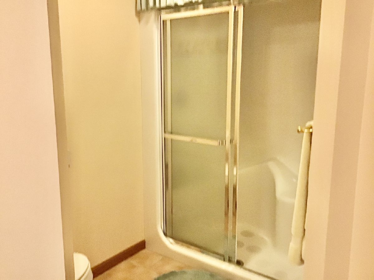
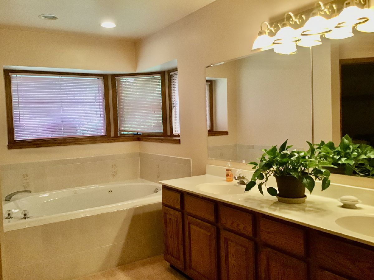
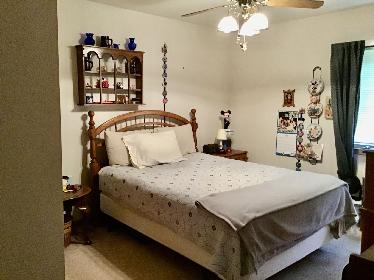
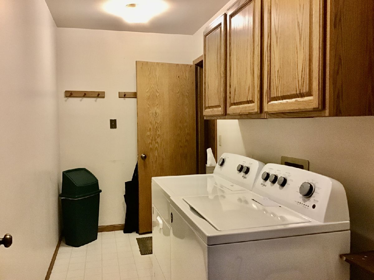
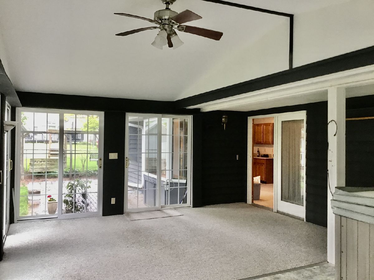
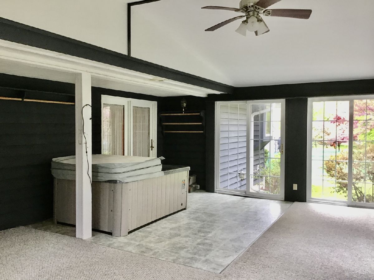
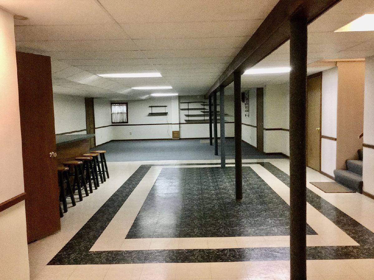
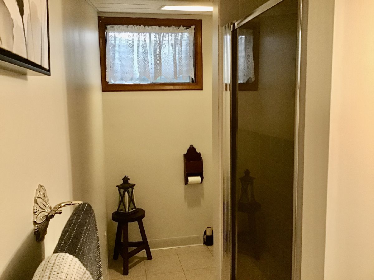
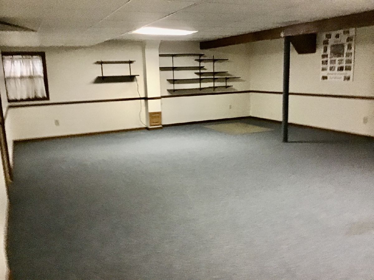
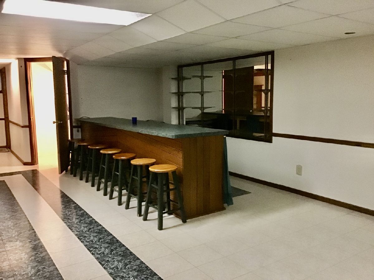
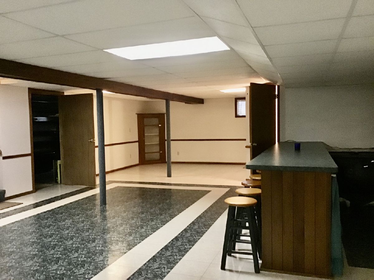
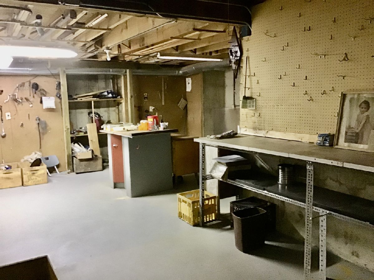
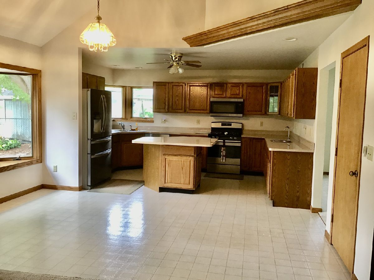
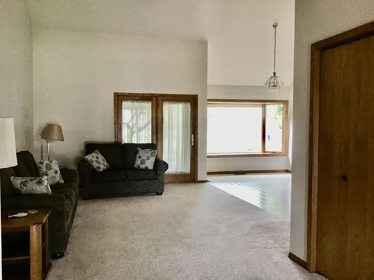
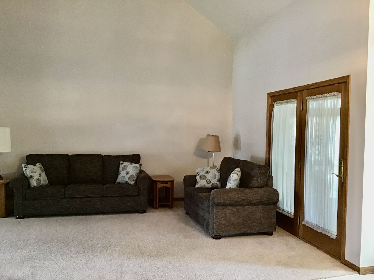
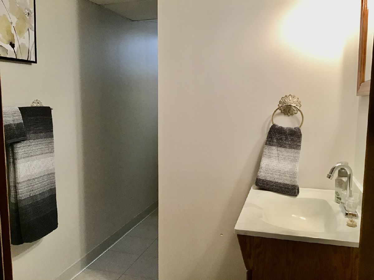
WONDERFUL RANCH WITH 3 BEDROOMS, 3 BATHS & 3 CAR GARAGE. FAMILY ROOM OPENS TO KITCHEN WITH BREAKFAST ROOM W/BAY WINDOW, LARGE ISLAND, STAINLESS APPLIANCES & WALK-IN PANTRY. LIVING ROOM WITH FIREPLACE, FORMAL DINING ROOM. CATHEDRAL CEILINGS THROUGHOUT HOME. MASTER SUITE HAS BATH WITH WHIRLPOOL, DOUBLE VANITY, SEPARATE SHOWER AND LARGE WIC. FIRST FLOOR LAUNDRY. HEATED SUNROOM LEADS TO YARD WITH PATIO. FINISHED BASEMENT WITH REC ROOM, BATH, WORKSHOP AND STORAGE ROOM. WELL MAINTAINED, ONE OWNER HOME. CONVENIENT TO I88, METRA, SHOPPING, RESTAURANTS & SCHOOLS.
Property Specifics
| Single Family | |
| — | |
| — | |
| 1992 | |
| Full | |
| Brick, Cedar | |
| — | |
| — | |
| No | |
| — |
| Kane | |
| — | |
| — / Not Applicable | |
| None | |
| Public | |
| Public Sewer | |
| Central Air | |
| Natural Gas, Forced Air | |
| 11069373 | |
| 1518230011 |
Nearby Schools
| NAME: | DISTRICT: | DISTANCE: | |
|---|---|---|---|
|
High School
West Aurora High School |
129 | Not in DB | |
Property History
| DATE: | EVENT: | PRICE: | SOURCE: |
|---|---|---|---|
| 1 Jul, 2021 | Sold | $312,500 | MRED MLS |
| 20 May, 2021 | Under contract | $319,000 | MRED MLS |
| 27 Apr, 2021 | Listed for sale | $319,000 | MRED MLS |
Room Specifics
All Bedroom Info:
Total Bedrooms: 3
Bedrooms Above Ground: 3
Bedrooms Below Ground: 0
Total Bedrooms: 3
Bedrooms Above Ground: 3
Bedrooms Below Ground: 0
Second Bedroom Info:
Dimensions: —
Location: —Dimensions: —
Floor Type: Carpet
Third Bedroom Info:
Dimensions: —
Location: —Dimensions: —
Floor Type: Carpet
Bathroom Info:
Full Bathrooms: 3
Partial Bathrooms: 0Full Bathrooms: 3
Bathroom Amenities: Whirlpool, Separate Shower, Double Sink
Bathroom in Basement: 1
Dining Room Info:
Dimensions: —
Location: —Dimensions: —
Floor Type: Carpet
Living Room Info:
Dimensions: —
Location: —Dimensions: —
Floor Type: Carpet
Family Room Info:
Dimensions: —
Location: —Dimensions: —
Floor Type: Carpet
Additional Rooms Info:
Rooms: Breakfast Room, Recreation Room, Workshop, Heated Sun Room, Storage, Pantry, Walk In Closet, Foyer
Basement: FullRooms: Breakfast Room, Recreation Room, Workshop, Heated Sun Room, Storage, Pantry, Walk In Closet, Foyer
Other Specifics
| 3 | |
| — | |
| Garage | |
| — | |
| — | |
| — | |
| Patio, Porch | |
| — | |
| 85 X 125 | |
| — | |
| Full | |
| Vaulted/Cathedral Ceilings, Bar-Dry, First Floor Bedroom, First Floor Laundry, First Floor Full Bath, Walk-In Closet(s), Separate Dining Room | |
| Range, Microwave, Dishwasher, Refrigerator, Washer, Dryer, Disposal, Stainless Steel Appliance(s) | |
| Not in DB | |
| — | |
| — | |
| Gas Starter |
Tax History
| Year | Property Taxes |
|---|---|
| 2021 | $7,416 |
Contact Agent
Nearby Similar Homes
633 Seneca Drive, Aurora, Illinois 60506
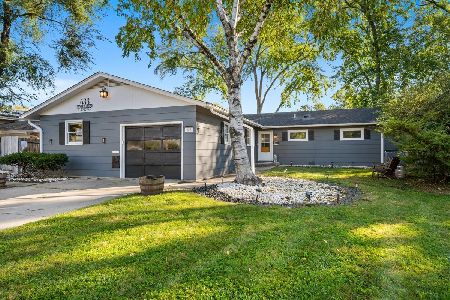
For Sale
$385,000
4 beds / 2.0 baths / 1,924 ft2
Single Family / Built: 1964
19
8 Randall Road, Aurora, Illinois 60506
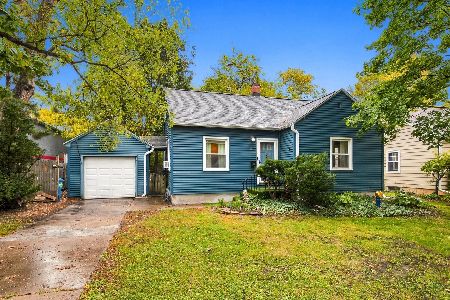
For Sale
$214,900
2 beds / 1.0 baths / 841 ft2
Single Family / Built: 1943
25
106 Buell Court, Aurora, Illinois 60506

For Sale
$294,500
2 beds / 1.1 baths / 1,200 ft2
Single Family / Built: 1952
63
3 Calumet Avenue, Aurora, Illinois 60506
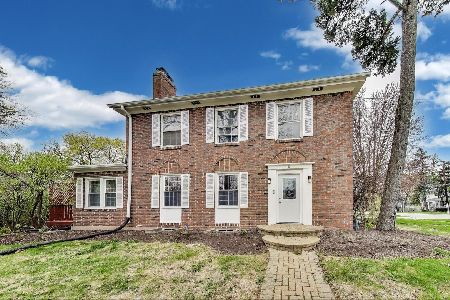
For Sale
$370,000
4 beds / 2.0 baths / 1,998 ft2
Single Family / Built: —
70
322 Westgate Drive, Aurora, Illinois 60506
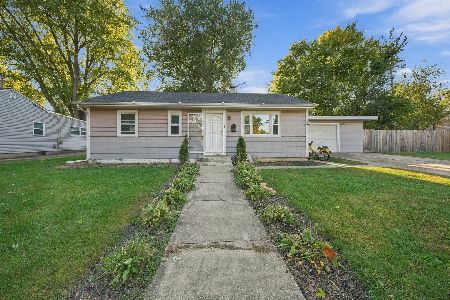
For Sale
$247,000
3 beds / 1.0 baths / 925 ft2
Single Family / Built: 1954
29
651 Westgate Drive, Aurora, Illinois 60506
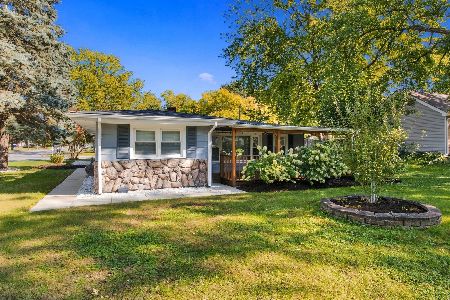
For Sale
$299,900
3 beds / 1.1 baths / 1,600 ft2
Single Family / Built: 1954
35
Nearby Sold Comparables
1440 Randall Court, Aurora, Illinois 60506
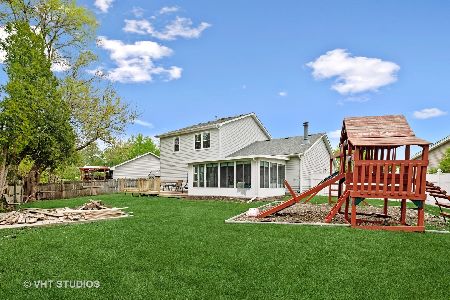
Sold
$275,000
3 beds / 2.1 baths / 1,830 ft2
Single Family / Built: 1991
2015
Aurora, Illinois 60506
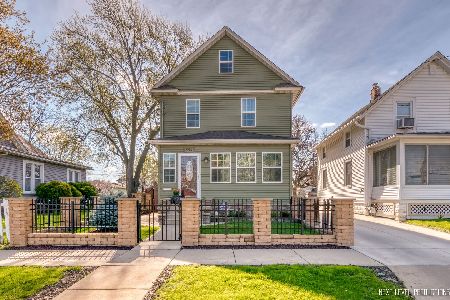
Sold
$299,900
3 beds / 2.1 baths / 1,704 ft2
Single Family / Built: 1909
1940
Aurora, Illinois 60506
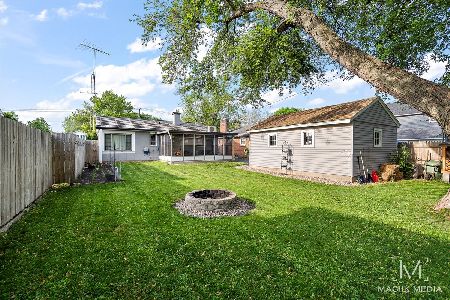
Sold
$180,000
2 beds / 1.0 baths / 1,013 ft2
Single Family / Built: 1952
1994
Aurora, Illinois 60506
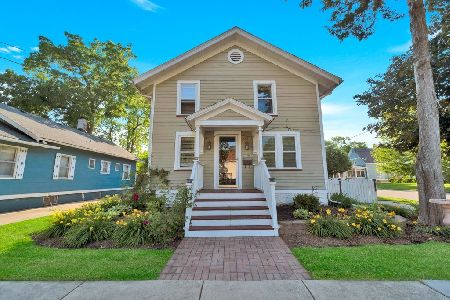
Sold
$186,000
3 beds / 2.1 baths / 1,384 ft2
Single Family / Built: 1907
1973
Aurora, Illinois 60506
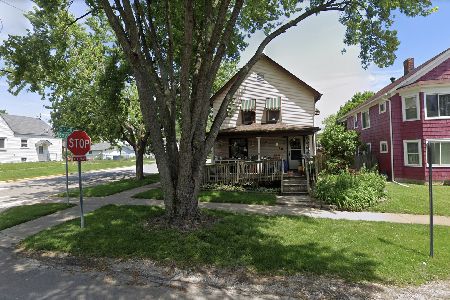
Sold
$144,900
3 beds / 1.0 baths / 1,010 ft2
Single Family / Built: 1920
2010
Contact Agent
Listing Provided By
Fox Valley Real Estate
