

1110 Fairoaks Avenue, Deerfield, Illinois 60015
Sorry, we are updating photos, please update this page in 15 minutes
$240,000
|
Sold
|
|
| Status: | Closed |
| Sqft: | 1,534 |
| Cost/Sqft: | $179 |
| Beds: | 3 |
| Baths: | 3 |
| Year Built: | 1955 |
| Property Taxes: | $7,887 |
| Days On Market: | 4423 |
| Lot Size: | 0,22 |
Description
Good opportunity for a ranch home in Deerfield. 3 Beds on main floor & 3 full bathrooms-inc. one bath in the bsmt. Eat-in kitchen. Spacious living and dining rms. Close proximity to the center of town provides easy access to Metra, shopping, restaurants, parks & schools. Great outdoor entertaining & recreation space-huge deck and screened porch. Newer roof. 2 car heated garage w/ plenty of extra storage space.
Property Specifics
| Single Family | |
| — | |
| Ranch | |
| 1955 | |
| Partial | |
| Vinyl Siding | |
| Asphalt | |
| — | |
| No | |
| 0.22 |
| Lake | |
| — | |
| 0 / Not Applicable | |
| None | |
| Lake Michigan | |
| Public Sewer | |
| Central Air | |
| Natural Gas, Forced Air | |
| 08736737 | |
| 16294020110000 |
Nearby Schools
| NAME: | DISTRICT: | DISTANCE: | |
|---|---|---|---|
|
Grade School
Walden Elementary School |
109 | — | |
|
Middle School
Alan B Shepard Middle School |
109 | Not in DB | |
|
High School
Deerfield High School |
113 | Not in DB | |
Property History
| DATE: | EVENT: | PRICE: | SOURCE: |
|---|---|---|---|
| 26 Mar, 2015 | Sold | $240,000 | MRED MLS |
| 16 Jan, 2015 | Under contract | $275,000 | MRED MLS |
| — | Last price change | $285,000 | MRED MLS |
| 24 Sep, 2014 | Listed for sale | $319,000 | MRED MLS |
Sorry, we are updating photos, please update this page in 15 minutes
Room Specifics
All Bedroom Info:
Total Bedrooms: 3
Bedrooms Above Ground: 3
Bedrooms Below Ground: 0
Total Bedrooms: 3
Bedrooms Above Ground: 3
Bedrooms Below Ground: 0
Second Bedroom Info:
Dimensions: —
Location: —Dimensions: —
Floor Type: Hardwood
Third Bedroom Info:
Dimensions: —
Location: —Dimensions: —
Floor Type: Hardwood
Bathroom Info:
Full Bathrooms: 3
Partial Bathrooms: 0Full Bathrooms: 3
Bathroom Amenities: —
Bathroom in Basement: 1
Dining Room Info:
Dimensions: —
Location: —Dimensions: —
Floor Type: Hardwood
Kitchen Info:
Dimensions: —
Location: —Dimensions: —
Floor Type: Wood Laminate
Features: Eating Area-Table Space, Pantry-Closet
Laundry Room Info:
Dimensions: —
Location: —Dimensions: —
Floor Type: Vinyl
Living Room Info:
Dimensions: —
Location: —Dimensions: —
Floor Type: Hardwood
Family Room Info:
Dimensions: —
Location: —Dimensions: —
Floor Type: Other
Additional Rooms Info:
Rooms: Eating Area
Basement: PartialRooms: Eating Area
Other Specifics
| 2.5 | |
| — | |
| Garage | |
| — | |
| — | |
| — | |
| Deck, Porch Screened, Storms/Screens | |
| Corner Lot, Fenced Yard | |
| 75X125 | |
| — | |
| Full | |
| Hardwood Floors, Wood Laminate Floors, First Floor Bedroom, First Floor Full Bath | |
| Range, Dishwasher, Refrigerator | |
| Not in DB | |
| Sidewalks, Street Lights, Street Paved | |
| — | |
| — |
Tax History
| Year | Property Taxes |
|---|---|
| 2015 | $7,887 |
Contact Agent
Nearby Similar Homes
1057 Elmwood Avenue, Deerfield, Illinois 60015

For Sale
$399,990
3 beds / 2.0 baths / 1,215 ft2
Single Family / Built: 1953
8
1110 Chestnut Street, Deerfield, Illinois 60015

For Sale
$1,075,000
4 beds / 4.1 baths / 3,932 ft2
Single Family / Built: 2018
56
995 Hunter Court, Deerfield, Illinois 60015
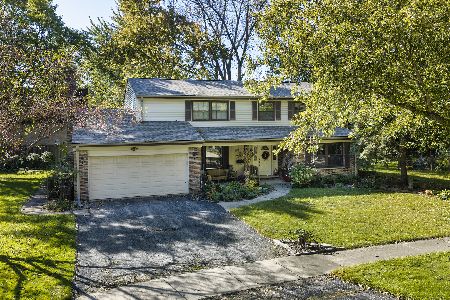
Short Sale
$639,000
4 beds / 2.1 baths / 2,602 ft2
Single Family / Built: 1968
26
728 Price Lane, Deerfield, Illinois 60015
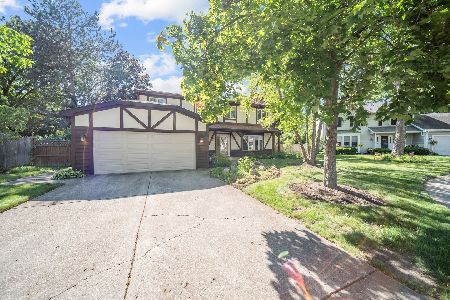
For Sale
$675,000
4 beds / 2.1 baths / 2,188 ft2
Single Family / Built: 1988
62
1495 Northwoods Circle, Deerfield, Illinois 60015
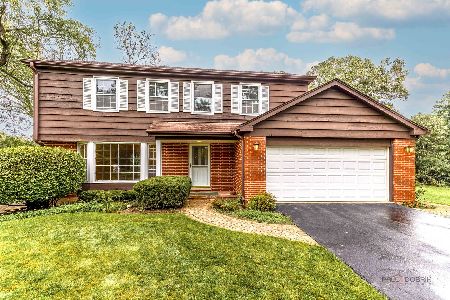
For Sale
$599,900
4 beds / 2.1 baths / 2,169 ft2
Single Family / Built: 1965
26
926 Cedar Street, Deerfield, Illinois 60015

For Sale
$469,000
3 beds / 2.0 baths / 1,461 ft2
Single Family / Built: 1953
397
Nearby Sold Comparables
1111 Greenwood Avenue, Deerfield, Illinois 60015

Sold
$269,000
2 beds / 1.0 baths / 1,070 ft2
Single Family / Built: 1950
3801
1105 Greenwood Avenue, Deerfield, Illinois 60015

Sold
$333,000
3 beds / 2.0 baths / 1,352 ft2
Single Family / Built: 1949
1028
1111 Greenwood Avenue, Deerfield, Illinois 60015
Sold
$235,000
2 beds / 1.0 baths / 1,100 ft2
Single Family / Built: 1949
4544
1101 Fair Oaks Avenue, Deerfield, Illinois 60015
Sold
$450,000
4 beds / 3.1 baths / 1,992 ft2
Single Family / Built: 1948
2432
1101 Fairoaks Avenue, Deerfield, Illinois 60015
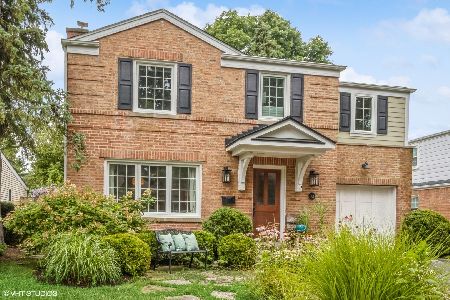
Sold
$599,000
4 beds / 3.1 baths / 1,930 ft2
Single Family / Built: 1948
817
1067 Fair Oaks Avenue, Deerfield, Illinois 60015
Sold
$459,000
3 beds / 2.1 baths / 0 ft2
Single Family / Built: 1949
5816
Contact Agent
Listing Provided By
Coldwell Banker Residential
