

1110 Kitson Drive, Palatine, Illinois 60074


$365,000
|
Sold
|
|
| Status: | Closed |
| Sqft: | 1,456 |
| Cost/Sqft: | $260 |
| Beds: | 4 |
| Baths: | 4 |
| Year Built: | 1963 |
| Property Taxes: | $7,162 |
| Days On Market: | 2012 |
| Lot Size: | 0,22 |
Description
This beautiful raised ranch home, near Winston Campus and Palatine High School, is in one of the best areas in Palatine. The spacious home includes a total of 5 bedrooms with 1 bedroom on lower level, also including 3.5 bathrooms with a 2 car garage. Windows and bathrooms both were updated recently in 2017 as well as the roof and A/C updated in 2018.
Property Specifics
| Single Family | |
| — | |
| Bi-Level | |
| 1963 | |
| None | |
| Vinyl Siding, Frame | |
| Asphalt | |
| — | |
| No | |
| 0.22 |
| Cook | |
| — | |
| 0 / Not Applicable | |
| None | |
| Lake Michigan, Public | |
| Public Sewer | |
| Central Air | |
| Natural Gas, Forced Air | |
| 11066367 | |
| 02133140140000 |
Nearby Schools
| NAME: | DISTRICT: | DISTANCE: | |
|---|---|---|---|
|
Grade School
Jane Addams Elementary School |
15 | — | |
|
Middle School
Winston Campus-elementary |
15 | Not in DB | |
|
High School
Palatine High School |
211 | Not in DB | |
Property History
| DATE: | EVENT: | PRICE: | SOURCE: |
|---|---|---|---|
| 16 Oct, 2015 | Sold | $200,200 | MRED MLS |
| 28 Sep, 2015 | Under contract | $199,900 | MRED MLS |
| 11 Sep, 2015 | Listed for sale | $199,900 | MRED MLS |
| 28 Jun, 2021 | Sold | $365,000 | MRED MLS |
| 2 May, 2021 | Under contract | $379,000 | MRED MLS |
| 26 Apr, 2021 | Listed for sale | $379,000 | MRED MLS |


Room Specifics
All Bedroom Info:
Total Bedrooms: 5
Bedrooms Above Ground: 4
Bedrooms Below Ground: 1
Total Bedrooms: 5
Bedrooms Above Ground: 4
Bedrooms Below Ground: 1
Second Bedroom Info:
Dimensions: —
Location: —Dimensions: —
Floor Type: Hardwood
Third Bedroom Info:
Dimensions: —
Location: —Dimensions: —
Floor Type: Hardwood
Fourth Bedroom Info:
Dimensions: —
Location: —Dimensions: —
Floor Type: Other
Bathroom Info:
Full Bathrooms: 4
Partial Bathrooms: 1Full Bathrooms: 4
Bathroom Amenities: —
Bathroom in Basement: 0
Dining Room Info:
Dimensions: —
Location: —Dimensions: —
Floor Type: Hardwood
Kitchen Info:
Dimensions: —
Location: —Dimensions: —
Floor Type: Ceramic Tile
Features: Eating Area-Table Space
Laundry Room Info:
Dimensions: —
Location: —Dimensions: —
Floor Type: Other
Living Room Info:
Dimensions: —
Location: —Dimensions: —
Floor Type: Hardwood
Family Room Info:
Dimensions: —
Location: —Dimensions: —
Floor Type: Other
Additional Rooms Info:
Rooms: Bedroom 5
Basement: NoneRooms: Bedroom 5
Other Specifics
| 2 | |
| Concrete Perimeter | |
| Garage | |
| — | |
| — | |
| — | |
| Deck | |
| Fenced Yard | |
| 87X121X81X122 | |
| — | |
| Full | |
| — | |
| Range, Dishwasher, Refrigerator, Washer, Dryer | |
| Not in DB | |
| — | |
| — | |
| — |
Tax History
| Year | Property Taxes |
|---|---|
| 2015 | $6,651 |
| 2021 | $7,162 |
Contact Agent
Nearby Similar Homes
1050 Kitson Drive, Palatine, Illinois 60074

For Sale
$450,000
3 beds / 2.1 baths / 2,646 ft2
Single Family / Built: 1962
85
132 Kitson Drive, Palatine, Illinois 60074

For Sale
$419,000
4 beds / 2.0 baths / 1,913 ft2
Single Family / Built: 1964
35
805 Palatine Road, Palatine, Illinois 60074
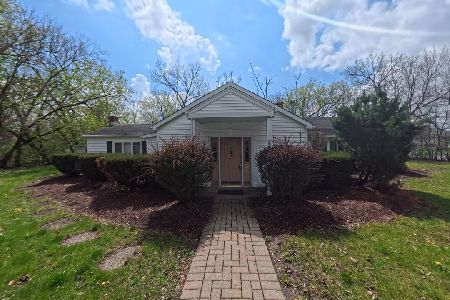
For Sale
$360,000
3 beds / 1.0 baths / 1,650 ft2
Single Family / Built: 1944
106
406 Williams Drive, Palatine, Illinois 60074

For Sale
$399,900
4 beds / 1.1 baths / 1,800 ft2
Single Family / Built: 1964
80
1205 Patten Drive, Palatine, Illinois 60074

For Sale
$500,000
4 beds / 2.0 baths / 2,454 ft2
Single Family / Built: 1963
8
917 Schirra Drive, Palatine, Illinois 60074

For Sale
$599,900
4 beds / 3.0 baths / 2,870 ft2
Single Family / Built: 1965
45
Nearby Sold Comparables
1110 Kitson Drive, Palatine, Illinois 60074

Sold
$199,900
4 beds / 2.1 baths / 1,456 ft2
Single Family / Built: 1963
4066
1102 Kitson Drive, Palatine, Illinois 60074
Sold
$201,600
3 beds / 2.0 baths / 0 ft2
Single Family / Built: 1964
4740
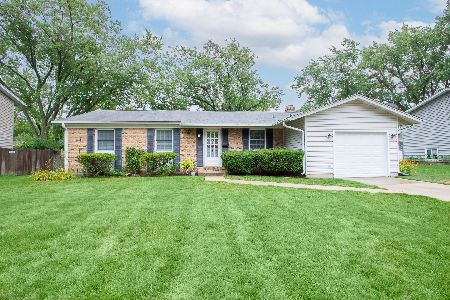
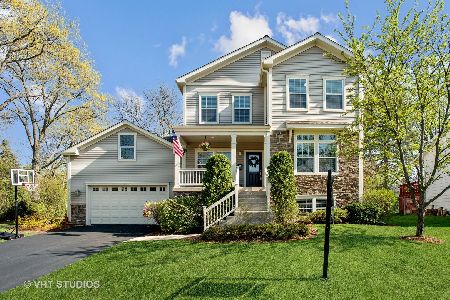
1119 Fosket Drive, Palatine, Illinois 60074
Sold
$509,000
3 beds / 2.1 baths / 0 ft2
Single Family / Built: 2008
6663
Contact Agent
Listing Provided By
Gava Realty
